Saturday, May 19, 2018

Color concept

I know it's out of sequence to think about choosing colors, but I wonder if I could decide between:

  • Dark below, light above (as now)
  • All light (lose distinction between vertical and horizontal siding)
  • Light below, dark above
Also, I'd like to get away from the light blue on the porch. Something in a gray, but should it be light or dark?

1

2

3

4
We have the option of painting the brick (I know, but half of the brick wainscot is already painted at the tenant entry door). We have the option of painting the chair rail dividing the vertical from the horizontal a contrasting color. 

I'd like to leave the underside of the eave bright white as it is now, and I expect I'll go with black or dark blue-gray for the gutters. Need to work out a color for the trim behind the gutter--probably just paint it to match the gutters.

Kitchen layouts old and new

Peggy's design from April 5, 2017 gets specific about cabinet widths, but it doesn't look like the latest u-shaped layout.
Peggy layout from 4/5/17

We'll be dealing with the outside of the west wall of the kitchen--removing the greenhouse window, probably removing half the glass blocks, so we get to consider an almost studs-out fix.

Peggy seems to call for a counter-depth refrigerator in the old drawing; a normal one in the new drawing. My current refrigerator is 15.5 cu. ft. and I'd like something larger, but it's not a deal-breaker. I like my electric range with fan and microwave above, but I have to decide:

  • Keep the existing range/microwave
  • Replace the range/microwave as is
  • Install and range and fan and a separate microwave
Complicating the choice is that I now have gas stubbed out in the basement. A gas range might be a plus, but I'm not sure you can hang the microwave over a gas range the way you can with an electric/ceramic range.
Peggy layout from 1/1/18
I expect that we can reuse many of the existing cabinets--they're in pretty good shape--but I'd like to be creative in terms of open shelves and maybe one or two new cabinets blended in tastefully.

Looking at these two layouts, I wonder if we couldn't leave the east-side peninsula, but move the sink to the right (east) and put the dishwasher to the left of the sink? Maybe the trash cans stay where they are under the corner window, but now they're more accessible to the sink.

I'm sad that we can't use the corner base cabinet, but I don't see a way. I like the corner half-circle lazy susan--opening the door pulls the shelves out, too. But the last 1' x 2' in the corner is wasted.
Kitchen west wall as of May 2018. Looks like we're only repairing the white vertical siding. Note the range vent to the left of the greenhouse window.

Friday, May 18, 2018

Remodeling in Stages

I've been thinking about breaking the project into bite-sized pieces rather than the chaos and large monetary bet of an all-at-once, fast-as-possible, project. Putting wild guesses on the stages, it looks like about $114,000 which is the right ballpark. (Please, correct me if a guess seems wrong.)

1. Clear out the overgrown landscaping, remove the back deck, reclaim the gazebo and water feature. Electrical for monument street light, lighting at gazebo. New paving/steps in places. The house could be put on the market if I wanted after just this stage. $3?

2. Remodel BR3. Re-do bathroom, revise wall at garage (remove closet, door to garage). Install new garden door, new window in bathroom (close existing window). Plumber--confirm sump pump, rough in new breezeway drains, supply. Fresh paint. At this point, we could rent or AirBNB the room. $20?

3. Remodel the kitchen/laundry. Remove greenhouse window, new refrigerator/appliances and cabinets. Rough-in for laundry in the hall (electrical, plumbing). Fresh paint on exterior at kitchen at least. $8 + appliances $6 = $14?

4. Further work on main house - refinish hardwood floors, improve MBa (replace door with window). Move laundry. Improve guest bath. Replace mirror in living room. Fix chimney (install damper, repoint mortar). Install garden door on east wall of living room? Repair drywall at ceiling, repaint. At this point, I could buy real furniture. $5?

5. Expand breezeway (130 SF). Build new foundation. Remove laundry closet and wall at BR3. Frame roof/ceiling. Revise stairs to BR3. Rough in new laundry/kitchen. Build deck. New entry door, windows. Revise electrical for breezeway. Build partition to separate main house. Tenant would find this disruptive. $25?

6. Expand garage (160 SF). Build new foundation. Extend hip roof. New roll-up doors. Pave driveway (without damaging Douglas Fir roots--tbd). Workshop electrical. Drywall interior, make attic storage more accessible. New roof over entire house, new gutters. New paint on North side at least. Tenant would find this disruptive, but once it's done I could get a real renter going forward. $25 + roof $22 = $47?

If I invest $114, my sunk cost is about $592. Zillow thinks I can get $808. If so, subtracting $50 for commissions and excise tax, I'd make $166 profit; 28% return. Reality is probably less, but it makes investing the $114 seem sensible.

Wednesday, May 16, 2018

Reclaiming the Yard

Today is the first day of the rest of my yard. It's become overgrown, a little. Drawing the first design schemes for the front, back, and side yards has made me aware that the east side is impassable due to raspberry vines and the gazebo is only accessible to Indiana Jones.

I'm experimenting with parking the car just off the street to see if I can avoid the worst of the Cedar droppings. This allows some unusual shots that illustrate the driveway's relationship to the house, as well as the clumpiness of the overgrown front yard.


Besides the start of site development design, another impetus for getting out there is that the front path (for neighborhood walks and fetching the mail) is nearly impassable.


As you can see, the plants are having a fine old time. Well, not any more.


In other news, I got a notice from the county asking if I have any "Garlic Mustard" weeds and I think that's part of what I just ripped out. "If the species is confirmed WE WILL CONTROL IT FOR FREE!" my county department of noxious weed control wrote. I'm trying to decide if I should drop a dime...if you see something, say something...rat out the weeds.

Thursday, May 10, 2018

Latest Zestimate tops $800,000

In the words of Disneyland cheerleader Van France, "I'm shot full of luck." Happened to pick a solid property in an upwardly mobile neighborhood. Today's zestimate is $809,613, +73% in less than four years.

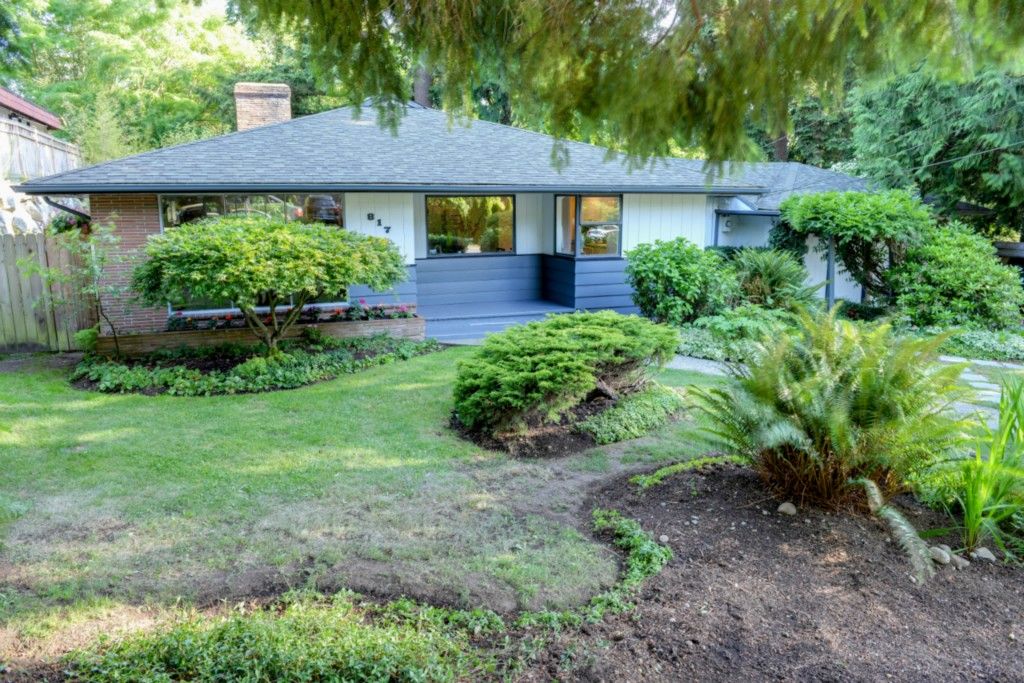
I've been thinking about the house's color scheme, and this old photo on Zillow reminds me that light over dark has some appeal.

Summer 2014 at Trees House
I like the gloss white for the eaves--the primary exposure is the north side and since the house is surrounded by trees, white eaves help the lighting situation. I think the gloss white on the siding, however, looks like white-wash. I wonder if there needs to be so much contrast (or any) between the horizontal lower section and the vertical upper section.

Zillow estimates that the house would rent for $2800/mo, so I'm thinking one of three bedrooms might be a third of that? Less for a kitchenette, so...$800? ($9,600/year would be a nice sum).
Zillow's Zestimate history for the house, neighborhood, and Seattle as a whole. The green circle is when I bought.
Update 5/27/2018: Redfin's estimate is only $760,974. Way to lose almost $50,000.

Wednesday, May 9, 2018

Site Development Program

Front Yard


  • Curb Appeal--look clean and cared for; fit the neighborhood
  • Parking for a tenant--no confusion about which door to go in. One parking space without blocking access to new garage
  • No steps to front doors (if possible)--okay to go from driveway to door by way of the street
  • Hide trash cans
  • Hide gas meter
  • Fence, gate on west side yard (for a dog?) - maybe the trash cans live in the side yard
  • Patio with table and 3 or 4 chairs (Peggy’s concept) - provide security so people don’t steal the furniture, privacy somehow
  • Protect Douglas Fir roots under the driveway, but provide smooth drive that can be swept
  • Fix the carriage light or remove the brick entry thing
  • Install tasteful outdoor lighting (although no one saw it at Eagle’s Nest)
  • Modern street numbers
  • Maybe 817 ½? If so, add mailbox across the street

Rear Yard


East/BR1 space

  • Separate east and west outdoor spaces from BR1 patio door and Family Room patio door.
  • Restore the gazebo, add lighting
  • BR2 window should not look into West backyard
  • Decide whether to repair or remove the water element
  • BR1: Lawn leading to gazebo. Gate, paths allows both tenants to reach basement stairs
  • New railings on basement stairs when old deck is removed


West/BR3 space

  • BR3 patio door is really only for egress. 
  • Unify the various fences at the top of slope
  • Patio with table and 3 or 4 chairs - access from kitchen/family room seems more important than from BR3

East Yard


  • Remove metal shed (replace with storage of some kind?)
  • Planting for windows, but otherwise keep the weeds off the path

West Yard


  • Pave a path to BR3 door (for egress)
  • Planting at BR3 window
  • Garage man door?
East Side
West side


Monday, January 8, 2018

New Smart Meter

After three robocalls from Seattle City Light over the holidays claiming that the work would be done Christmas week, they installed a new electric meter on Monday, January 8, 2018.
Seattle City Light replaced the meter about 10:30am. Power was out about a minute.

January 8, 2018 Seattle City Light came and installed a new smart electric meter. The form says to contact Aclara at (844) 623-2122 if there are problems. https://seattle.gov/light/AdvancedMeters  or email SCL-Advanced_Metering@seattle.gov (206) 727-8777.

Steps Project

I want to remodel the whole front yard. New hardscape, and so on. But at the moment, my path from the driveway to the house is only barely w...