Sunday, April 28, 2019

Sorting out the tools

Here's a stake in the ground for how I'll store stuff in the existing cabinets.

Pliers includes the socket wrench set, vise grips, and other wrenches. Maybe clamps go in that drawer, too.

I have some canvas drop cloths--maybe they go in the cabinet with the 300' tape? The plastic tool caddy needs a place, too.

The Ryobi tools include:

  • Drill
  • Circular Saw
  • Reciprocating Saw
  • Grinder
  • Nail Driver

Levels, pry bars, hand saws will hang on the wall.

Meet the neighbors - 823 NW 118th Street

Me-HI-la (Mihaila?) and Mihai Jiplea. I just knocked on the door and met Mihaela.  They have four dogs.

She said Dave got sick suddenly and she hasn't heard how he is doing.

Told them I'm fine with dogs.

Mihaela sent an email:

Mihaela Constantinescu mihaelac.mihaelac@gmail.com

1:58 PM (4 minutes ago)
to meMihai
Hello! Thank you for coming to say "Hi!" to us! We are very pleased that you visited us, feel free to do it more often.

I also added my husband — Mihai — you're welcome to email or text us anytime!

Our phone numbers are: (206) 739-6656 Mihaela/Ella
(206) 739-6818 Mihai  [his email is mihai@jiplea.com]

Looking forward to seeing you soon! 
Thank you,
Ella


Friday, April 26, 2019

Lighting revisited


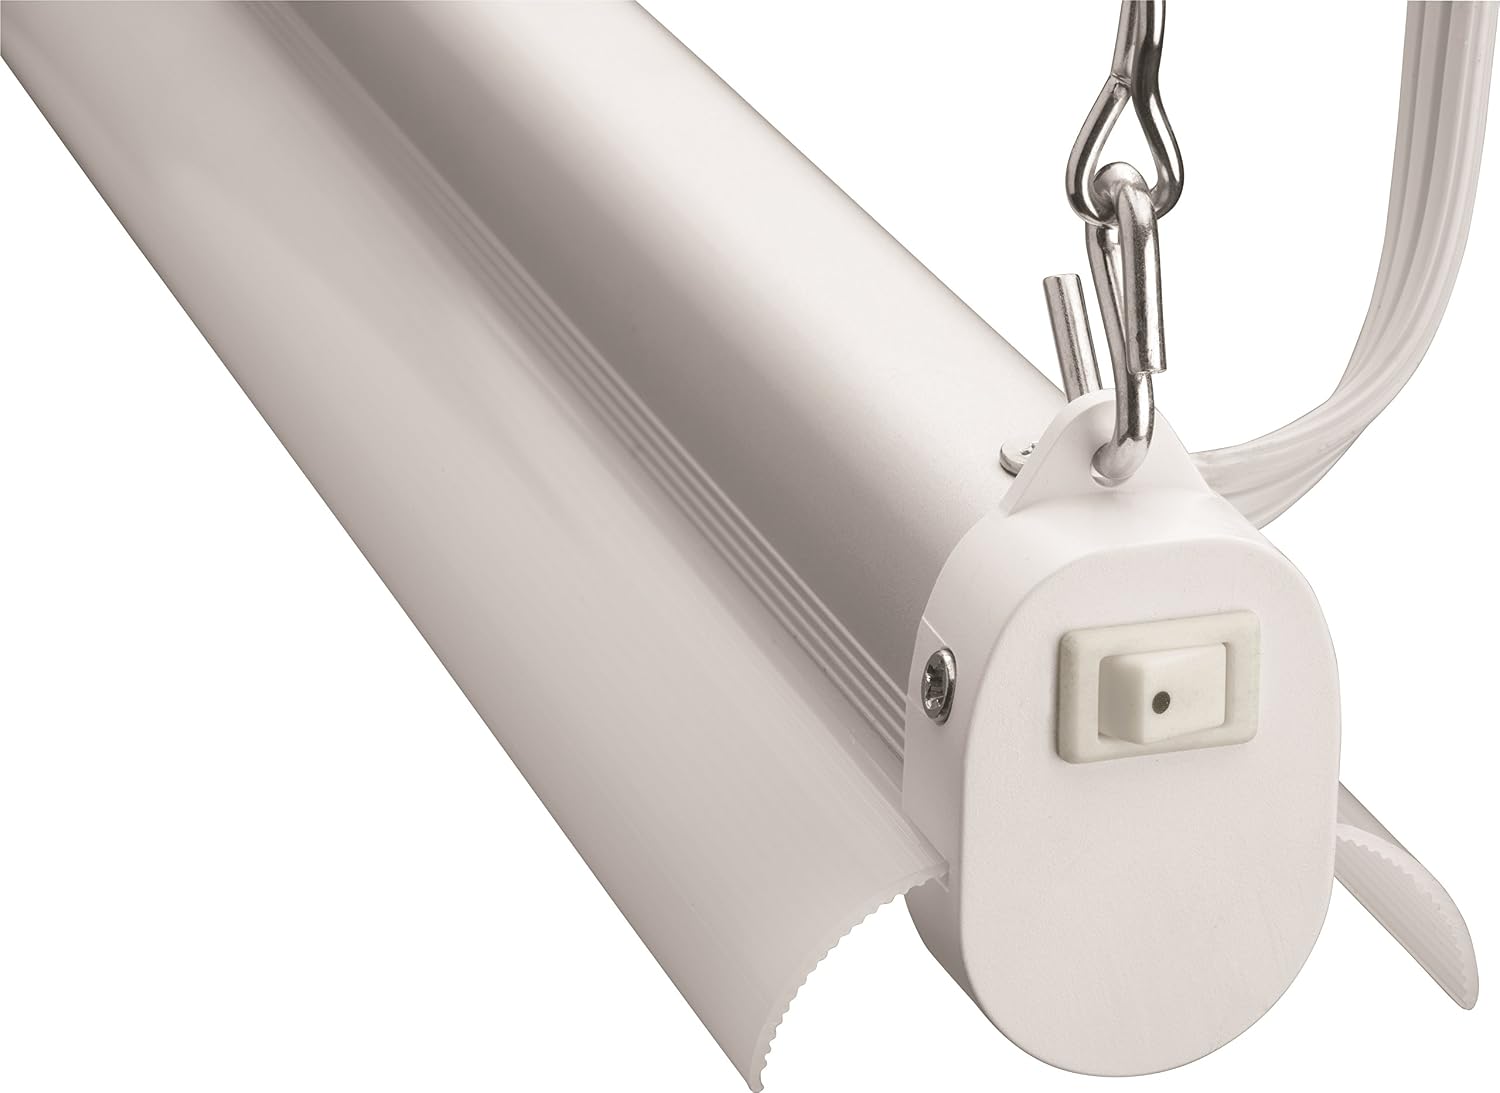
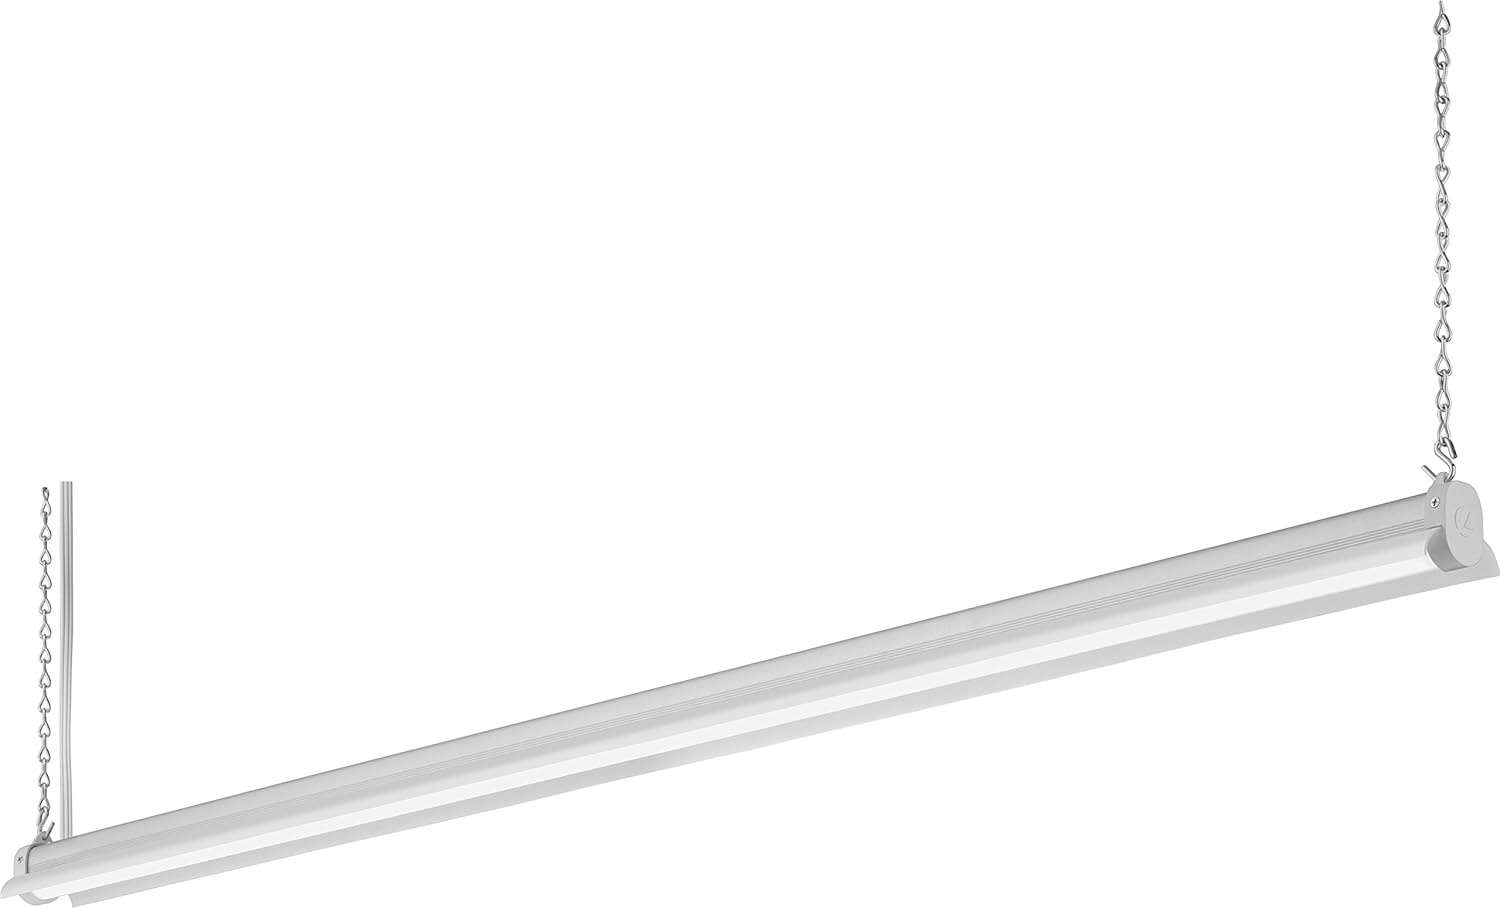
Update 4/27: Win-win. Lowe's had the Lithonia SHLPs in stock. The marked price was $2 higher than the online price--and they gave me the online price! They are small and light and have chain hooks at each end. In removing the old fluorescents, I think that the west unit was just barely holding on--the plastic end cap was cracked, so I glued it, but it was close to letting the tube crash to the ground. It made a sparking noise every time it turned on.
The old fluorescents flickered and sputtered as they turned on.
The new Lithonia lights are perfect. Much smaller, lighter weight, and brighter.
$66 well spent. (Unfortunately, I bought two T12 fluorescent bulbs for $10 and spent maybe an hour trying to refurbish the old fixtures.) To my eye, the new lights are considerably brighter than the old lights. They snap on instantly and silently. Ahhh....

See https://treeshousejournal.blogspot.com/2019/04/lighting-garage.html.

(2) 40W T12 4000k lights is 80W, about 5000 lumens. The problem is that one motion sensor switch is being asked to turn on three at once, or 240W. The label on the switch says it can handle 250W incandescent, or 150W compact fluorescent or LED, or ballasts totaling 2 amps. I don’t know what my ballasts are, but it seems to struggle a little.

So, back to consideration of options. Like 3 new chain-hung LED shoplights. They aren’t as bright, but I’ve never had more than 4 working T12s during this project, so I know 10,000 lumens is fine. More would be better. (Painting everything white helps the situation, too.)

48”, 4000K, white unless noted

Brand
Desc
Price
Store
Lumens
Watts
Watt Eq
Commercial
Linkable
37.47
HD


64
Commercial
Wraparound. High output
79.97
HD
5200
57

Metalux
42”
38.95
HD
4500
43

Euri

31.95
HD

70

Commercial
Black 3’
31.47
HD


Commercial
4-light
59.97
HD

80

EnviroLite
2-light LED T8 tube
44.96
HD
3600
28

Feit
4-light, no metal awning
99.99
HD
7100
76
136
Lithonia
1233 T12 fluorescent (NO BULBS)
16.48
Lowe
5000
80
80
Lithonia
1290L - clean bulb section
34.98
Lowe
3100
28

Lithonia
SHLP linear, alum-colored plastic
19.98
Lowe
3200
36

Sunco
LED Utility (3-pack) 5000K, pull chain
21.66
Amaz
4500
40
260
Sunco
LED Utility (2-pack)
29.99
Amaz
4100
40
260
FaithSail
Replacement. 5000K
29.99
Amaz
5600
52
140

Seems like I need three Lithonia SHLP’s. That will cost $66 including tax. 108W shouldn’t burden the switch, and it will produce 9600 lumens, which is about what the four working T12s put out. If it seems dim, I can buy a fourth--$88 with tax. 144W is still under the 150W limit. 12,800 lumens should be nice and bright.


It's Been a Week

Priming the cabinets and other things. New Nail Gun. Down lights arrived on time.
These are nice cabinets. Note the breadboard on the right.
I'm taking a break from priming the lower cabinet. It's a lot to do. I decided to prime the 14 metal handles, too. I want to tape them off and hit them with an accent color. Maybe a gray. (Some didn't want to come off, most have earlier paint on them, so I decided not to kill myself.)
I gave the 4x6 post a first coat of primer when I did the upper cabinets. Since the photo, the post has been given another coat.
As you can see in the second photo, the end of the lower cabinet is a dark brown, like the inside of the garage doors. I'm on a mission to wipe that out, but its a challenge for even the best primer. The idea is to get some sort of drywall to cover the insulation on the west wall (and to insulate and cover it with drywall at the east wall). That will all have to be primed, too.
Meanwhile, this is looking better. I bought a 12" blade and a mud trough so that I can do a proper finish coat.
The down lights arrived. They are exactly as they were described. All I have to do is run power to the first light, then a wire from the first to the second light, and so on. You install the drywall, covering up all the wires, then carefully cut out 12 4" holes (they have a paper template), reach into each hole and pull down the two wires (one wire on the 12th light), attach each wire to the connection inside each j-box, then place the j-box in the ceiling (pushing the wires and the j-box back up in the hole. Do this 12 times.

Then, we take each light--they look like a puck, 4" diameter and only about 1/2" thick--and connect it to the wire dangling from the j-box. Each puck has two spring-loaded ears. Fold them back, push the puck into place. C'est voila, the ears snap like a mousetrap and hold the puck tight on the ceiling. Do this 12 times, turn on the power and boom--6500 lumens for just 108W.
New toy: It's an 18-gauge brad nailer. It can shoot 5/8" to 2" nails into wood. (The diameter is 18-gauge, which is slimmer than a typical finishing nail. I tested it, though, and it holds.)
The Ryobi Nail Driver (in my next novel, my new character, Nail Driver, teams up with my long-time hero, Bolt Upright, to solve crimes) was on sale for $129 and it uses the same battery as the kit that Tanya and Kevin bought me for Christmas (18V Ryobi One).

Going forward, I need to cut five 4x8 sheets of drywall into 4x4'-9" sheets--that's the width of the loft. I need to drill for the wires for the downlights. I have 2x6s to close the ends of the loft so that the drywall has something to screw to. The east wall needs some 2x4 blocking and insulation. The left-over pieces of drywall go on the east and west walls. Hopefully, I won't need anymore drywall (Johnathan Jones' truck is my only way to get them home). Finish priming the lower cabinet, finish the drywall on the bedroom side. Maybe there's only one more week on this.

Tuesday, April 23, 2019

Well, That Wasn't So Hard, Was It?

Yes, it bloody well was that hard. Much harder than it ought to have been in a fair and just universe.

There was a 3' x 4' panel of drywall at the loft. I removed all but two or three of the screws, but it wouldn't budge. I have a 22 oz. framing hammer--that sent it crashing to the ground, but I had to be laying on my stomach across the loft to reach the far end. I was going to gently remove the panel so that I could reuse it, but my catching hands were busy with the bashing device. I can still reuse most of it, other than the corner it landed on.

The flimsy 2x2 that held up one end turned out to be anchored by (3!) 3" construction screws.
Where the drywall panel isn't anymore.
Then there was a built-in coffee maker. It looks like a fine product, and it's designed to be built in. It has a "rough-in box" with sheet metal attachment ears and a built-in j-box for the electrical. You run 1/4" (icemaker) line of cold water to it, and they have a nice quick-release for that and an outlet for the device. Once the rough-in is roughed in, you connect the water line and push the coffee maker into the box, which automatically engages the electrical outlet. This looked in good condition, but I wanted it gone. (I have another in the kitchen, a project for another day.)

Except the coffee maker rough-in box didn't want to leave. I didn't want to damage the drywall on the bedroom side, so I ended up opening the wall from the workshop side to see what was holding it. Nothing. They had forced it in against the drywall and I had to force it out again with my bashing device.
Here's where the coffee maker and the refrigerator aren't any longer. I was trying to keep this side fairly nice.
The refrigerator didn't want to leave, either. Whoever put it in loved Liquid Nails and couldn't read, apparently, because the refrigerator is labeled "Free-Standing Installation Only." The door hinge kept me from pulling it back into the workshop, and everything, including the carpet, kept me from pushing it into the bedroom. So, I took off the door hinge (working with screws that I couldn't see, down in the carpet) and pulled it back.
Liquid Nails--even better than duct tape for whoever installed this thing. We all know that refrigerators last as long as houses, right?
So, in the process of removing these things, I created more work for myself buttoning up the bedroom against the cold workshop air. Even disconnecting the 1/4" water line under the BA3 sink was problematic--I can't get the faucet cold water back on the supply. I'm seriously thinking about just replacing the faucet. The problem is that the nut on the faucet line only turns with a tool. Everywhere but in bizarro world, you start a nut like this with your fingers and then tighten it with a tool. Starting a nut with a tool, inside a tiny lav sink--not so easy.

Update: Instead of a new faucet, I bought a new faucet supply hose instead, and the second one of those actually fit and doesn't even seem to be dripping.
I was pretty determined to figure out why these two things wouldn't come out. When I got the refrigerator loose, the Liquid Nails held so well, it pulled the drywall (on the left, by the outlet) with it.
Isn't the wall of 12" drywall panels cute? And check the closet corner where the drywall and the plywood don't meet because there is no stud. Oh, and the refrigerator genius cut the 2x4 and just let it dangle over the refrigerator. Studs are just for screwing drywall, right?

Update: Check out the outlet--the refrigerator genius ran the wall into it. I ripped it out and put a 2x4 block against the stud it was attached to, then re-installed the outlet 1-1/2" to the right, where it will clear the wall. I'm going to label it carefully: "Circuit #8 - No GFCI." The rest of the workshop is on circuit #21. Also, the blue box above it (the outlet seen in the bedroom side photo) is wired with 14 ga wire, but it goes to a 20-amp breaker, so it should be 12 ga. The geniuses wired the workshop-facing outlet with 6" of 12 ga wire as if that would fix it.

Monday, April 22, 2019

Status report

It doesn't look like much, but the three fluorescent lights are hanging from the rafters (one had been leaning against the wall, while another was hung under the loft) and they are powered from new outlets installed in the rafters. These outlets are GFCI protected and controlled by a motion/occupancy sensor switch at the door (on the strike side, not the hinge side as before). No spliced extension cords in the wall, no switched to BR3 Hall lights.
Note the two outlets in the rafters. I'll tuck the dangling wire against the fixture chain. Note the power outlets in the lower right.
There is remaining electrical to do, but this was a big phase 1. It's not quite done: The power outlets on the west wall in the photo above show an open ground on the tester. I repurposed some Romex that I found here and apparently there's a problem with the ground. Worst case, I'll have to run a new wire from the last rafter outlet and reconnect the double outlet.

Looking east toward the door. On the left, the GFCI entry point, by the door, the motion-sensor switch, and hidden behind the ladder, a utility outlet.
Phase Two electrical runs a switched line from the door switch box to (10) down lights underneath the loft. I considered many products and went with Parmida can-less down lights. They're like hockey pucks, not much deeper than the drywall. You run power to about where they'll be, install the drywall ceiling, then cut a 4" hole just where you want the light. Pull the power line through the hole and wire it to the j-box that comes with the downlight, rest the j-box inside the airspace and push the down light and its spring-loaded "ears" into place. They are LED and run cool. Ten of them will generate about 6,000 lumens with 90W.

If Lowe's or Home Depot know about "can-less" solutions, they are staying deliberately quiet. You want cans? They got em. You'll need a down light to go in your can, and of course the bulb is not included. It gets to $30/can pretty fast. The Parmida set is $7.66/light (it's a set of 12).
The switch by the door and the diagram for how it's wired.
This is my remaining electrical concern (once I fix the open ground): There are a lot of connections to fit in that switch box--it fits for now, because the switch (and the wires) to the down lights isn't there yet.

Work work work. Need to disconnect the water line for the coffee maker. Take the coffee maker out and the refrigerator, too. I still think I need to haul the Shop Vac up to the attic (and the loft) to make it cleaner. Then run the Shop Vac around at ground level. I have some 2x lumber to install at drywall joints and drilling for Phase Two electrical.

Drywalling the ceiling under the loft will be a challenge, but not as bad as could be because the loft is 5' x 20'. That means lifting 5' x 4' pieces over my head, not 8' x 4', a 37.5% weight reduction. John Jones suggested a job-made T-brace that will hold one end. I also benefit from the garage door tracks.

Friday, April 19, 2019

Power to the Workshop!

Success, until proven otherwise.


This GFCI outlet is the first stop for electricity coming into the workshop. Two yellow lights means the circuit is wired correctly. Pressing the black 'Test' button kills the juice; pressing the red 'Reset' button restores it.

Getting the wire from the Old Panel to the GFCI was problematic. I thought Wiremold was the answer, but I was thinking in terms of a raceway that you mount, fill with wires, and then cover. Instead, the Legrand product I got at Home Depot had to be slipped onto the wire like a string of pearls. Then the whole l-shaped piece needed to be installed by the ceiling more or less at once.
Not great looking, partly because the construction quality of these walls is sad, but I think it's unobtrusive enough.
Working with the Old Panel required killing all power to the house several times. Now I have to reset the clock on the stove. A Romex line runs into the Old Panel from the side, and they just clamped the front panel on it--like slamming a door on an extension cord. It's beyond my scope to fix that, but my wire enters the box via a non-metallic strain relief.
Two clear/orange thingees are my handiwork. Mine is the bright white just right of center. The ground is properly bonded to the ground bus and I even labeled the wire.
I'm proud of my work. Tough problem solved the right way. House might burn down because I disturbed some ancient crap work, but it won't burn down because of my work.

Next step is roping (as we wanna-be electricians call wiring) from the GFCI to the light switches, then to the outlets. Now I have only to kill (21) when I'm working, not the whole house.

Moldings

Brief break from the garage. A YouTube carpenter I like says don't buy moldings at Lowe's or Home Depot. Check out local places instead for better prices, better selection.

In my part of the world, that means:
Limback has a full catalog of the moldings that they keep in stock, and I quickly found the casing on most of my original doors and windows. It's a "full-depth" 3/4" x 2-1/2" "beaded" that they call L-3031. Square on one side, tapered down with a bead on the other side, cyma curve in the bed.
This will come up soon because I need to repair the door to the garage. (Someone removed a screw and the jamb sprang out of shape. That guy has since been fired.) I couldn't hate the rough-sawn 1x3 trim at BR3 more, but I don't want to start replacing all the trim at this point--it's time will come. But for the garage door..

Thursday, April 18, 2019

Who needs an electrician?

Blogging about it is so much more fun than running new wires in dusty attics and walls. Also, after they find Crispy Alastair in said attic, you all can read what I thought I was trying to do.

Electricians are in high demand and charge $200+ an hour. That's crazy. In Washington State, however, you have to have 8000 hours of documented apprenticeship before you can get a license. That's 4 years. Guess I'll hold on to my amateur status.
The "Old Panel"
Most of the circuits in the original house came here to connect to power. Some time ago, someone took each circuit, put a wire nut on it, and ran it up and across the breezeway roof to the new panel. They removed most of the guts of the old panel, but kept the cover so that these splices were all done in a grounded metal box.

It is here that I found my elusive unswitched (21). It's right there with the blue tag on it. You don't see it?
There it is: black and red. Red is often code for "I'm connected to a switch," which is where I think this line goes next.
The next step is to run new wire from the attic (actually the far corner of Bath #3) and attach it here in this metal box to the marked circuit. The wire nut that has the black and red wire will become the push-in connector with the black, the red, and the black from my new wire.

The first question: Which white wire do I attach to? I think there's something about one side of the new panel or the other (21, being odd, is on the left side). The white, neutral, should be the same as ground (there are bare copper wires in the old panel), but I think it would defeat the GFCI to attach my new white to ground.

I'll solve the "which neutral?" question through trial and error if I have to. I've mis-wired circuits before so that when I turned the power back on, the breaker clicked off just that fast. It's all in the same (BR3 Hall) room. I could even deal with it bursting into flames.

The next question is: Do I want to clean this up? I could identify each of these circuits the same way I found (21)--that is, magic--and in theory I could attach them in a more orderly way--a splice block.
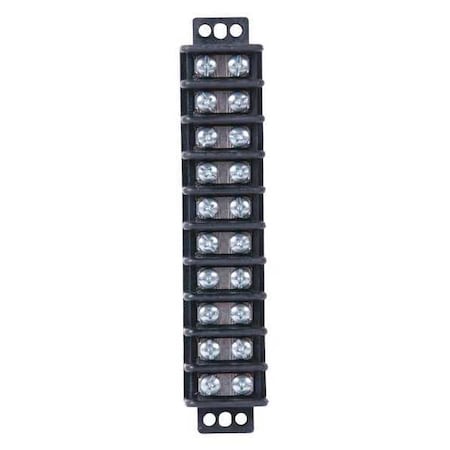
10-circuit Terminal Block

There are 27 circuits, so I'd need three of these [update: no, I'd need six: neutral wires count, too]. They would be more orderly and could be labeled, but the electric code frowns on exposed juice. Jamming your finger on one of these screw heads wouldn't be healthy.

The cover of the old panel has a door that would allow a layperson to reach the splice blocks. If I replaced that cover with one that had no door and required screws to remove, I think it would be up to code.

I'll keep thinking and researching this question. I don't want to do good electrical work and rely on crap done by DIYers of the Past.

But, alas, my next step is clear: I'll run new Romex from the attic down to this box. I'll connect it somehow and the other end of the Romex will eventually light and power the workshop. (I say alas because, blogging is much more fun than the attic.)

Update: It's a bridge too far. There's no support for crawling over the Bath #3 ceiling--I don't want to "drop in" on the bathroom. When I reached the outsider wall, I'd be working in the eave space to try to get the wire down. The BR3 Hall ceiling is the same way. I could hire a lightweight four-year-old and tell him to stay on the 2x4 rafters, but...just, no.

So, I see two alternatives, one of which is a non-starter. That is that I could bust into the siding on the weird triangular eave and push the wire in from the exterior. From what I can see from in the inside, that would work.
The horizontal lumber behind the flex vent in the upper right is the outside wall. The wire needs to go through the top plate in the space beyond that. The darkness beyond, however, is just the triangle.
The second creative alternative is to run Wiremold visible in the BR3 hall at the ceiling on the east and north walls. I think (but I'm not sure) that I can drill a hole at the ceiling and fish the wire down to the Old Panel for connection.

They make Wiremold raceway in 10' length ($7.97), 5' length, and an inside elbow ($3.97). I think Ivory is best (the Hall is yellow now)--I'd just paint it out. That would get me unswitched (21) in wall next to the latch side of the door.

First device will be a GFCI outlet at 48", then to the switch at the door and up to three switched outlets for the fluorescent fixtures. From the switch, I'll run hot to other 48" outlets over by the cabinets and on the west wall. Also from the switch box up to two or three outlets under the loft.

Wednesday, April 17, 2019

One foot in front of the other

I wrote a detailed To Do list, trying to put the steps in order.

Electrical. Bedroom #3 lights and outlets runs on 20A circuit (8). The workshop runs on 15A circuit (21). I want to continue using (21) for two reasons: 1) I don't want a power tool to trip the breaker and leave the bedroom dark; and 2) a 15A breaker means I can use 14ga wire, which is easier to deal with than 12ga.

Breezeway attic looking east (actually ESE)
My investigation shows that the main panel used to be on the south wall of the breezeway, but they installed a new 100A panel on the north wall (under the service entrance) and apparently spliced most of the circuits in the old house so that they extend 15' to the new panel.
If I were to pop the cover of the main panel, I could, in theory, take circuit 21 out the west side, emerging into the workshop. (It's only a theory because I don't mess with panels.) I would need to deal with the BR3 Hall ceiling light, but that's another problem. Actually, it's a related problem, but hang on.

That's how you typically wire a lights and outlets circuit--you run always hot to the outlets, and you wire the fixtures through switches. The problem is that the workshop is currently running off an outlet at the rafters above the BR3 door and this outlet is wired to the 2nd switch at the BR3 Hall door. The ceiling light in the BR3 Hall comes on because the switch sends power to the outlet, and the previous DIYers wired the ceiling light with a plug that they have plugged into the outlet instead of hard-wiring it.

From that outlet, they used a series of plug strips and extension cords to power 3 fluorescent lights and a fluorescent under-cabinet light. The plug strips provide power for tools. The way it was rigged, the fluorescent light over the door came on with the BR3 Hall ceiling light, but the other lights and plug strips were controlled by the jury-rigged switch at the hinge side of the workshop door.

My problem is that I can't find unswitched (21). I suspect there is a wire from breaker 21 across the breezeway to the old panel location, then from the old panel location to the 2nd switch and from there up to the switched outlet at the rafters. To connect to always-on power from breaker (21), perhaps I can tap in at the old panel location?

Attic above BR3--BA3 to the right. The j-box to the left is on (8), and the Romex stapled to the 2x4 runs out to the floodlights in front of the garage. The j-box to the right is dealing with the bathroom fixtures and I don't care. Note the water tube for the coffee maker, and what I think is a rat poison tray
There's an ancient black wire supplying power to the switched outlet above the BR3 Hall. In addition to the BR3 Hall ceiling light and the power strips for the workshop being plugged into this outlet, there is also Romex coming out and, nicely stapled to the rafters, feeding a properly-installed outlet on a west-facing rafter. The problem is, that rafter outlet is switched (21) and I need unswitched.

The connections in the j-boxes shown in the second photo look fine, but they both need covers to meet code. (Also, I worry that circuit (8) uses 14ga wire, which is a no-no since (8) is 20A. 20A Romex is yellow; this looks white.) The good news is that it looks as if the BA3 exhaust fan is actually hooked up (I had assumed it was like the others in the house).

Decision point:

A. Wire the lights and outlets in the workshop using the switched (21) power at the outlet box at the rafters. To energize anything in the workshop, you must turn on the switch. That means that battery chargers won't charge if the BR3 Hall ceiling light isn't on. This is the status quo.

B. Wire the lights and outlets in the workshop using the unswitched (8) power at the j-box feeding the floodlights. If I'm doing this, I should use 12ga wire. If I overload the circuit, BR3 goes dark. The lights might dim as I use the table saw. This leaves the BR3 Hall ceiling light as it is (and circuit 21 woefully underused).

C. Bring in an electrician and have him, by whatever magic, deliver me unswitched (21) somewhere. I can imagine the conversation in advance (depressing), but I'd like a professional opinion, too. Specifically, I know the crap in the workshop was bad/illegal/dangerous, but I wonder whether the rat's nest at the old panel location needs fixing?

I suppose I'll do C.

Update 4/18/19: Kemly Electric has 17 recommendations on NextDoor (no one else has more than 5). They want $130 to look at it (no work) and they charge $200+ per hour. Exact Electric is $150/hr with a 4-hour minimum. Pat Ivers of Current Electric didn't quote a rate, but said he's booked out 6 weeks. I have a plan for being my own magician, and I'm thinking I should become an electrician.

Torn insulation. Minor tears should be fixed with duct tape. I noticed one in the loft, but there are several in the attic, too. There is more major damage at the west wall; I think I'll have to cut it out and install new--then duct tape the kraft facing to preserve the vapor barrier to some extent.

Plumbing. Didn't think I had any plumbing, did you? Well, to retire the 1/4" water supply to the built-in coffee maker, I'll have to disconnect the tee from the cold water under the BA3 sink and attach the faucet hose in its place.

Coffee Maker. The coffee maker looks easy--pulling on the unit disconnects an electrical plug, exposing the 1/4" tubing connection. It's in a metal box in the wall--I don't know how tough that will be to get out.

Refrigerator. Not sure about this one. They put 2x4s around the unit on the workshop side and it looks like they used Liquid Nails on it. It doesn't seem loose.

Drywall. Remove the 3' x 4' sheet of drywall at the loft near the workshop door. In one piece, if possible, since I need a bunch of small pieces to close gaps.

Electric Eyes. There are gizmos mounted at the bottom of the two garage doors that look like sensors. They have light-gauge wire running up the jambs. Once I understand it, I can remove and discard it.

ShopVac. I don't like thinking about it, but I think I need to lift the ShopVac up to the attic, plug it in and get all the cobwebs and dust out of there. This is useful, because I'd like to use primer on the plywood floor up there. If that's not too bad--I have a serious air mask--then I'd do the same on the loft.

That's about 2/3 of the first page of the To Do list.

Steps Project

I want to remodel the whole front yard. New hardscape, and so on. But at the moment, my path from the driveway to the house is only barely w...