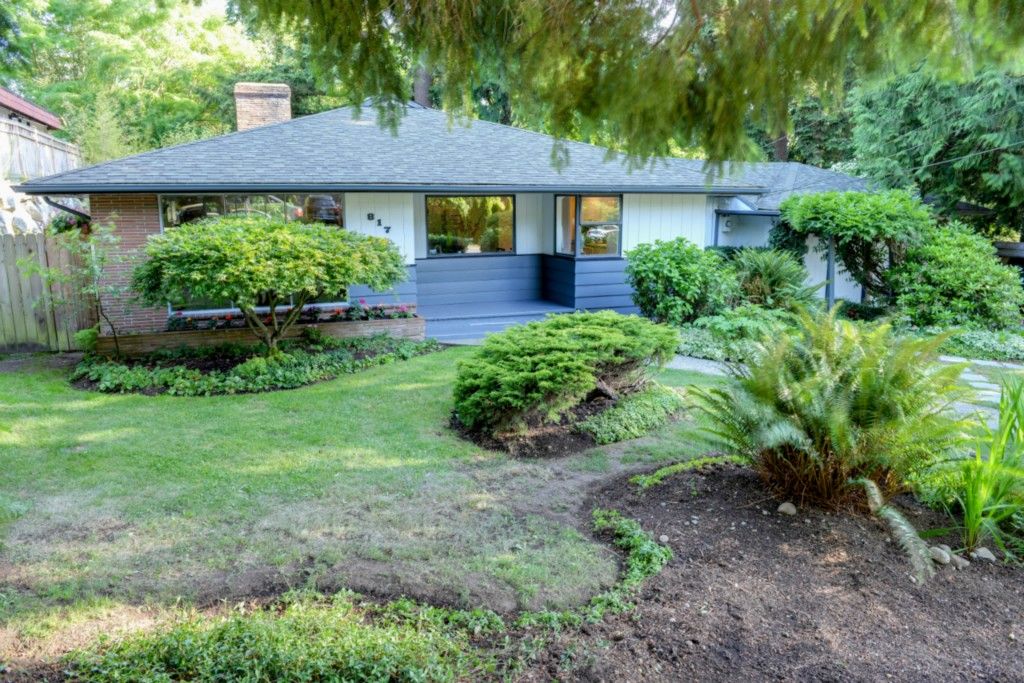
The brick planter in front of the living room window has been bare dirt for a long time, maybe since I moved in. It is never in the sun. It occurred to me to try transplanting some of the nice variegated ground cover I have by the front walk and see how it does. Everything seems to grow easily here.
Turns out, the stuff near the walk is all mixed in with the grasses--I couldn't simply extract a nice clump for replanting. I tried, though. I turned the soil over and broke it up (just at the west end of the planter), moved over some of the grass and cuttings, and gave it some water.
Then I decided to try the nursery approach in parallel. We'll see if anything lives or thrives. Swanson's Nursery had a number of plants labeled "Ground Cover - Shade," and I liked the look of Sweet Woodruff.
Sweet Woodruff (Galium odoratum) is deer resistant, fragrant, trailing habit and "may naturalize." I'm not sure what the last two are, but I think it means that I could see Sweet Woodruff showing up elsewhere in the yard.
"In spring, dainty white flowers bloom profusely above whorled foliage in spring. It makes a superb low growing, spreading groundcover for shade." H: 6-12", W: 12-18", Zone 4: -30 to -20 degrees. Grown by Blooming Nursery of Cornelius, OR.
These little plastic 3x3x3 tubs were $4.99, so I bought three. We'll keep an eye on them, starting with this post so that I can remember when I bought and planted them.
Wednesday, May 30, 2018
Clearing the Eastern Passage
The east side yard (by the rockery) was overgrown with weeds, stickers, and sharp thorns to about eye-level. Walking through to the backyard was utterly impossible; just opening the gate seemed a challenge.
But, with some applied force, we have an east side yard again. Someday, we'll have a gazebo and even a pond.
| Difficult to get to the gate |
| Not getting past the shed under any circumstances (Photo taken after a day of work to clear the gate and a few feet in.) |
| Cleared the gate so that the bee man could get in. (Discovered that the latch side moves so much that sometimes the gate can't close and when it does, sometimes it can't latch.) |
| The bees nest was just past the brick, against the house. |
| Now we can walk to the backyard. Thinning the clump on the left is a future exercise. Found two tiki torches and a bunch of ad hoc plant stakes, by the way. |
| Photo from the BR1 deck proving success. I would have kept going, but the yard waste bin was full. |
Saturday, May 26, 2018
Breezeway Roof Geometry
This has been driving me crazy. Based on careful measurements of the weird triangles where the breezeway roof extends down to the garage fascia, the breezeway ridge should be a little higher than the garage ridge. And yet, we can see that it is actually slightly lower.
The other "evidence" that the breezeway ridge is higher is that the opening from the main house seems taller than the calculated elevation shows.
The solution may be that the breezeway ridge slopes down to the garage. Things are pretty loose--the roof is just 2x4s with a 1x6 ridge. We're only talking about 7".
Further investigation shows that the eave on the north is 26", but the eave on the south is 22", which means either that the ridge is not centered on the breezeway walls, or that the pitch is different front and back. My guess is that the ridge isn't centered, but it's very difficult to judge.
To keep things straight, I've been using elevations--260 for the garage floor, 263 for the main house--but I realize that I'm trusting the GeoDimensions survey. It's hard to confirm within a 1/4" that the floors are exactly 36" apart.
If the main house is 263, the finished floor in the breezeway is 262.9583. That puts the breezeway ceiling at 270.5416. The breezeway eaves align with the main house eaves at 269.8333. The 1x6 fascia has a 1/2" reveal below the eave, so the top of fascia is 5" above the eaves: 270.25. The ceiling in the main house is 92-1/2", so the plate is 270.75.
Clearly, the width of the eave determines the elevation of the eave relative to the plate line. Unfortunately, the main house eave is 2'6" at the north porch and along the east wall, 2'5" at the south and the west wall of the kitchen, and 2'5-1/2" at the west wall of BR2. It's close enough to avoid offending the eye, but hardly precise.
At the breezeway, the eave is 2'2" to the north and 1'10-1/2" to the south. (The 3-1/2" difference seems related to the 2" bump out for the electric panel.)
At the garage, we can measure the plate accurately due to the lack of a ceiling. The plate is 269.375. The garage is 20'3" wide outside face of stud to outside face of stud. Unfortunately, we can't just solve for a triangle 10.125' on one side with an angle of 4:12 (18.43°) because the top of the roof is a few inches above the plate. If we assume that it's 4" above the plate (see drawing, above), the garage ridge is the plate (269.375) + 4" (0.33) + the opposite side of the triangle (3.374) = 273.079.
The breezeway is 10' wide (ignoring the electric panel bump-out). With the north and south eaves, that means the roof is 12' 0-1/2" (12.04167), so the base of the triangle is 6.02083. Starting with the calculated top of fascia, 270.25, the breezeway ridge calculates to 272.25 at 4:12. We know it is steeper than the garage, however, due to the tapering valley shown in the first photo and here:
The breezeway ridge should be 272.7587 if the pitch is 5:12. Hold that thought and let's consider the triangle in the photo above.
The height of the triangle is the distance between the top of the garage fascia (268.75) and the top of the breezeway fascia eave (270.25), or 18". The base is hard to measure, but it seems to be 35. That's an angle of 27.216, which is steeper than 6:12. This puts the ridge at 273.346.
Let's calculate it another way, based on the observation the breezeway roof seems to land at the north wall of the garage. The wall in question (the east wall of the garage) is 69" wide from the front of the garage to the north wall of the breezeway (ignoring the electric meter pop-out), or 43" from the front of the breezeway fascia. Bottom of breezeway fascia to bottom of garage fascia measures 17-1/2" (confirming previous calculations), which gives us a triangle with an angle of 22.714, very close to 5:12. This puts the ridge at 272.77.
So, the breezeway ridge ranges from 272.7587 (5:12) to 273.346. What's 7" among friends? Based on how the breezeway hits the main house as seen from the street and from inside the main attic, I'm inclined to take the higher number. From the first photo, it appears that the breezeway ridge connects at least 2" below the garage ridge (273.079, for a connection at 272.912333).
If we say that the breezeway ridge slopes about 3" before it connects with the garage, then the main breezeway ridge can be 273.16667, an inch higher than the garage ridge.
All this precision around a roof that was clearly eyeballed seems crazy, but it has to fit together like a puzzle.
| Note the taper on the right, indicating that the breezeway is steeper than the garage. |
| Clearly, the breezeway ridge joins the garage just a little lower than the garage ridge. |
| If the ridge is lower than the garage ridge, the height of this opening is about 24". If we let the breezeway ridge be where it calculates to be, the height is 31". |
| What do you think? Is it possible the ridge to the right of the electrical mast drops as much as 7"? |
| The breezeway as seen from the garage. Note the heretofore unknown 1/4" hardware cloth screen. The blue 1x6 is an insulation dam--there is blown rock wool on the other side. |
If the main house is 263, the finished floor in the breezeway is 262.9583. That puts the breezeway ceiling at 270.5416. The breezeway eaves align with the main house eaves at 269.8333. The 1x6 fascia has a 1/2" reveal below the eave, so the top of fascia is 5" above the eaves: 270.25. The ceiling in the main house is 92-1/2", so the plate is 270.75.
Clearly, the width of the eave determines the elevation of the eave relative to the plate line. Unfortunately, the main house eave is 2'6" at the north porch and along the east wall, 2'5" at the south and the west wall of the kitchen, and 2'5-1/2" at the west wall of BR2. It's close enough to avoid offending the eye, but hardly precise.
At the breezeway, the eave is 2'2" to the north and 1'10-1/2" to the south. (The 3-1/2" difference seems related to the 2" bump out for the electric panel.)
| The miter where the west wall of BR2 meets the south breezeway eave is offset because the eaves are the same elevation, but different widths. |
The breezeway is 10' wide (ignoring the electric panel bump-out). With the north and south eaves, that means the roof is 12' 0-1/2" (12.04167), so the base of the triangle is 6.02083. Starting with the calculated top of fascia, 270.25, the breezeway ridge calculates to 272.25 at 4:12. We know it is steeper than the garage, however, due to the tapering valley shown in the first photo and here:
| This triangle is a clue, but it is not definitive. (For example, the roof pitch is not as dramatically different between the garage and the breezeway as it appears here.) |
The height of the triangle is the distance between the top of the garage fascia (268.75) and the top of the breezeway fascia eave (270.25), or 18". The base is hard to measure, but it seems to be 35. That's an angle of 27.216, which is steeper than 6:12. This puts the ridge at 273.346.
Let's calculate it another way, based on the observation the breezeway roof seems to land at the north wall of the garage. The wall in question (the east wall of the garage) is 69" wide from the front of the garage to the north wall of the breezeway (ignoring the electric meter pop-out), or 43" from the front of the breezeway fascia. Bottom of breezeway fascia to bottom of garage fascia measures 17-1/2" (confirming previous calculations), which gives us a triangle with an angle of 22.714, very close to 5:12. This puts the ridge at 272.77.
So, the breezeway ridge ranges from 272.7587 (5:12) to 273.346. What's 7" among friends? Based on how the breezeway hits the main house as seen from the street and from inside the main attic, I'm inclined to take the higher number. From the first photo, it appears that the breezeway ridge connects at least 2" below the garage ridge (273.079, for a connection at 272.912333).
If we say that the breezeway ridge slopes about 3" before it connects with the garage, then the main breezeway ridge can be 273.16667, an inch higher than the garage ridge.
All this precision around a roof that was clearly eyeballed seems crazy, but it has to fit together like a puzzle.
| Basement floor | 256.08 |
| Garage, BR3 floor | 260.0 |
| Breezeway floor | 262.9583 |
| Main floor | 263.0 |
| Breezeway ceiling | 270.5416 |
| Main ceiling | 270.70833 |
| Garage plate | 269.375 |
| Main plate | 270.75 |
| Top of garage fascia | 268.791667 |
| Top of main fascia | 270.25 |
| Garage eave | 268.375 |
| Main eave | 269.833 |
| Breezeway ridge | 273.167 |
| Garage ridge | 273.08 |
| Main ridge | 277.16 |
Wednesday, May 23, 2018
Bath 3 Fixtures
Working on the remodel of Bath 3. I'll update this post with the notes. First, I want a bigger toilet. We have to keep 21" clear from the front of the toilet, but that's not much trouble, it turns out.
![]() |
| American Standard Cadet 3 - Elongated bowl, $150-200. |
![]() |
| Duravit - fancy, one-piece alternative, offered for less online (like $90) |
| Ikea LILLĂ…NGEN sink cabinet with open shelves ($219, no faucet) |
Tuesday, May 22, 2018
Bees
I started to clear out the east side yard and I heard a familiar noise--angry buzzing. Soon, three, then four buzzing in chorus. Against the house, more soldiers appeared. I backed off and so did they. Thanks to Nextdoor, I quickly found Jerry the Bee Guy he came 24 hours later.
It was a bumblebee nest, just under the plastic downspout drain line. He wasn't clear on when he'd drop by, he just did. And then he went ahead and scooped up the nest before giving me a price quote. I'd prefer more transparency, but he was willing to negotiate on the price. I paid him the $150 he asked for, though he was clear that he could cut me a break. I call it lack of haggling in lieu of a tip. He was here a couple of hours (5pm-7pm), and he's a real pro.
He's also a bit of a talker--I learned tons of things about bumblebees that I didn't know. The queen is dormant during winter. The soldiers only live six weeks. Jerry (real name Marvin Johnson...shrug) also does yellowjackets and wasps.
I offered to pay in cash, but he says he reports his income honestly, so a check is fine. I wrote him a check. But, unlike the roof cleaning guy, Jerry/Marvin doesn't charge tax.
Jerry the Bee Guy
Marvin Johnson
(206) 331-1051
marvin@jerrythebeeguy.com
http://www.jerrythebeeguy.com
It was a bumblebee nest, just under the plastic downspout drain line. He wasn't clear on when he'd drop by, he just did. And then he went ahead and scooped up the nest before giving me a price quote. I'd prefer more transparency, but he was willing to negotiate on the price. I paid him the $150 he asked for, though he was clear that he could cut me a break. I call it lack of haggling in lieu of a tip. He was here a couple of hours (5pm-7pm), and he's a real pro.
He's also a bit of a talker--I learned tons of things about bumblebees that I didn't know. The queen is dormant during winter. The soldiers only live six weeks. Jerry (real name Marvin Johnson...shrug) also does yellowjackets and wasps.
I offered to pay in cash, but he says he reports his income honestly, so a check is fine. I wrote him a check. But, unlike the roof cleaning guy, Jerry/Marvin doesn't charge tax.
Jerry the Bee Guy
Marvin Johnson
(206) 331-1051
marvin@jerrythebeeguy.com
http://www.jerrythebeeguy.com
Saturday, May 19, 2018
Color concept
I know it's out of sequence to think about choosing colors, but I wonder if I could decide between:
- Dark below, light above (as now)
- All light (lose distinction between vertical and horizontal siding)
- Light below, dark above
Also, I'd like to get away from the light blue on the porch. Something in a gray, but should it be light or dark?
![]() |
| 1 |
![]() |
| 2 |
![]() |
| 3 |
![]() |
| 4 |
We have the option of painting the brick (I know, but half of the brick wainscot is already painted at the tenant entry door). We have the option of painting the chair rail dividing the vertical from the horizontal a contrasting color.
I'd like to leave the underside of the eave bright white as it is now, and I expect I'll go with black or dark blue-gray for the gutters. Need to work out a color for the trim behind the gutter--probably just paint it to match the gutters.
Kitchen layouts old and new
Peggy's design from April 5, 2017 gets specific about cabinet widths, but it doesn't look like the latest u-shaped layout.
We'll be dealing with the outside of the west wall of the kitchen--removing the greenhouse window, probably removing half the glass blocks, so we get to consider an almost studs-out fix.
Peggy seems to call for a counter-depth refrigerator in the old drawing; a normal one in the new drawing. My current refrigerator is 15.5 cu. ft. and I'd like something larger, but it's not a deal-breaker. I like my electric range with fan and microwave above, but I have to decide:
| Peggy layout from 4/5/17 |
We'll be dealing with the outside of the west wall of the kitchen--removing the greenhouse window, probably removing half the glass blocks, so we get to consider an almost studs-out fix.
Peggy seems to call for a counter-depth refrigerator in the old drawing; a normal one in the new drawing. My current refrigerator is 15.5 cu. ft. and I'd like something larger, but it's not a deal-breaker. I like my electric range with fan and microwave above, but I have to decide:
- Keep the existing range/microwave
- Replace the range/microwave as is
- Install and range and fan and a separate microwave
Complicating the choice is that I now have gas stubbed out in the basement. A gas range might be a plus, but I'm not sure you can hang the microwave over a gas range the way you can with an electric/ceramic range.
| Peggy layout from 1/1/18 |
I expect that we can reuse many of the existing cabinets--they're in pretty good shape--but I'd like to be creative in terms of open shelves and maybe one or two new cabinets blended in tastefully.
Looking at these two layouts, I wonder if we couldn't leave the east-side peninsula, but move the sink to the right (east) and put the dishwasher to the left of the sink? Maybe the trash cans stay where they are under the corner window, but now they're more accessible to the sink.
I'm sad that we can't use the corner base cabinet, but I don't see a way. I like the corner half-circle lazy susan--opening the door pulls the shelves out, too. But the last 1' x 2' in the corner is wasted.
Looking at these two layouts, I wonder if we couldn't leave the east-side peninsula, but move the sink to the right (east) and put the dishwasher to the left of the sink? Maybe the trash cans stay where they are under the corner window, but now they're more accessible to the sink.
I'm sad that we can't use the corner base cabinet, but I don't see a way. I like the corner half-circle lazy susan--opening the door pulls the shelves out, too. But the last 1' x 2' in the corner is wasted.
| Kitchen west wall as of May 2018. Looks like we're only repairing the white vertical siding. Note the range vent to the left of the greenhouse window. |
Friday, May 18, 2018
Remodeling in Stages
I've been thinking about breaking the project into bite-sized pieces rather than the chaos and large monetary bet of an all-at-once, fast-as-possible, project. Putting wild guesses on the stages, it looks like about $114,000 which is the right ballpark. (Please, correct me if a guess seems wrong.)
1. Clear out the overgrown landscaping, remove the back deck, reclaim the gazebo and water feature. Electrical for monument street light, lighting at gazebo. New paving/steps in places. The house could be put on the market if I wanted after just this stage. $3?
2. Remodel BR3. Re-do bathroom, revise wall at garage (remove closet, door to garage). Install new garden door, new window in bathroom (close existing window). Plumber--confirm sump pump, rough in new breezeway drains, supply. Fresh paint. At this point, we could rent or AirBNB the room. $20?
3. Remodel the kitchen/laundry. Remove greenhouse window, new refrigerator/appliances and cabinets. Rough-in for laundry in the hall (electrical, plumbing). Fresh paint on exterior at kitchen at least. $8 + appliances $6 = $14?
4. Further work on main house - refinish hardwood floors, improve MBa (replace door with window). Move laundry. Improve guest bath. Replace mirror in living room. Fix chimney (install damper, repoint mortar). Install garden door on east wall of living room? Repair drywall at ceiling, repaint. At this point, I could buy real furniture. $5?
5. Expand breezeway (130 SF). Build new foundation. Remove laundry closet and wall at BR3. Frame roof/ceiling. Revise stairs to BR3. Rough in new laundry/kitchen. Build deck. New entry door, windows. Revise electrical for breezeway. Build partition to separate main house. Tenant would find this disruptive. $25?
6. Expand garage (160 SF). Build new foundation. Extend hip roof. New roll-up doors. Pave driveway (without damaging Douglas Fir roots--tbd). Workshop electrical. Drywall interior, make attic storage more accessible. New roof over entire house, new gutters. New paint on North side at least. Tenant would find this disruptive, but once it's done I could get a real renter going forward. $25 + roof $22 = $47?
If I invest $114, my sunk cost is about $592. Zillow thinks I can get $808. If so, subtracting $50 for commissions and excise tax, I'd make $166 profit; 28% return. Reality is probably less, but it makes investing the $114 seem sensible.
1. Clear out the overgrown landscaping, remove the back deck, reclaim the gazebo and water feature. Electrical for monument street light, lighting at gazebo. New paving/steps in places. The house could be put on the market if I wanted after just this stage. $3?
2. Remodel BR3. Re-do bathroom, revise wall at garage (remove closet, door to garage). Install new garden door, new window in bathroom (close existing window). Plumber--confirm sump pump, rough in new breezeway drains, supply. Fresh paint. At this point, we could rent or AirBNB the room. $20?
3. Remodel the kitchen/laundry. Remove greenhouse window, new refrigerator/appliances and cabinets. Rough-in for laundry in the hall (electrical, plumbing). Fresh paint on exterior at kitchen at least. $8 + appliances $6 = $14?
4. Further work on main house - refinish hardwood floors, improve MBa (replace door with window). Move laundry. Improve guest bath. Replace mirror in living room. Fix chimney (install damper, repoint mortar). Install garden door on east wall of living room? Repair drywall at ceiling, repaint. At this point, I could buy real furniture. $5?
5. Expand breezeway (130 SF). Build new foundation. Remove laundry closet and wall at BR3. Frame roof/ceiling. Revise stairs to BR3. Rough in new laundry/kitchen. Build deck. New entry door, windows. Revise electrical for breezeway. Build partition to separate main house. Tenant would find this disruptive. $25?
6. Expand garage (160 SF). Build new foundation. Extend hip roof. New roll-up doors. Pave driveway (without damaging Douglas Fir roots--tbd). Workshop electrical. Drywall interior, make attic storage more accessible. New roof over entire house, new gutters. New paint on North side at least. Tenant would find this disruptive, but once it's done I could get a real renter going forward. $25 + roof $22 = $47?
If I invest $114, my sunk cost is about $592. Zillow thinks I can get $808. If so, subtracting $50 for commissions and excise tax, I'd make $166 profit; 28% return. Reality is probably less, but it makes investing the $114 seem sensible.
Wednesday, May 16, 2018
Reclaiming the Yard
Today is the first day of the rest of my yard. It's become overgrown, a little. Drawing the first design schemes for the front, back, and side yards has made me aware that the east side is impassable due to raspberry vines and the gazebo is only accessible to Indiana Jones.
I'm experimenting with parking the car just off the street to see if I can avoid the worst of the Cedar droppings. This allows some unusual shots that illustrate the driveway's relationship to the house, as well as the clumpiness of the overgrown front yard.
Besides the start of site development design, another impetus for getting out there is that the front path (for neighborhood walks and fetching the mail) is nearly impassable.
As you can see, the plants are having a fine old time. Well, not any more.
In other news, I got a notice from the county asking if I have any "Garlic Mustard" weeds and I think that's part of what I just ripped out. "If the species is confirmed WE WILL CONTROL IT FOR FREE!" my county department of noxious weed control wrote. I'm trying to decide if I should drop a dime...if you see something, say something...rat out the weeds.
I'm experimenting with parking the car just off the street to see if I can avoid the worst of the Cedar droppings. This allows some unusual shots that illustrate the driveway's relationship to the house, as well as the clumpiness of the overgrown front yard.
Besides the start of site development design, another impetus for getting out there is that the front path (for neighborhood walks and fetching the mail) is nearly impassable.
As you can see, the plants are having a fine old time. Well, not any more.
In other news, I got a notice from the county asking if I have any "Garlic Mustard" weeds and I think that's part of what I just ripped out. "If the species is confirmed WE WILL CONTROL IT FOR FREE!" my county department of noxious weed control wrote. I'm trying to decide if I should drop a dime...if you see something, say something...rat out the weeds.
Thursday, May 10, 2018
Latest Zestimate tops $800,000
In the words of Disneyland cheerleader Van France, "I'm shot full of luck." Happened to pick a solid property in an upwardly mobile neighborhood. Today's zestimate is $809,613, +73% in less than four years.
I've been thinking about the house's color scheme, and this old photo on Zillow reminds me that light over dark has some appeal.
I like the gloss white for the eaves--the primary exposure is the north side and since the house is surrounded by trees, white eaves help the lighting situation. I think the gloss white on the siding, however, looks like white-wash. I wonder if there needs to be so much contrast (or any) between the horizontal lower section and the vertical upper section.
Zillow estimates that the house would rent for $2800/mo, so I'm thinking one of three bedrooms might be a third of that? Less for a kitchenette, so...$800? ($9,600/year would be a nice sum).
Update 5/27/2018: Redfin's estimate is only $760,974. Way to lose almost $50,000.
I've been thinking about the house's color scheme, and this old photo on Zillow reminds me that light over dark has some appeal.
![]() |
| Summer 2014 at Trees House |
Zillow estimates that the house would rent for $2800/mo, so I'm thinking one of three bedrooms might be a third of that? Less for a kitchenette, so...$800? ($9,600/year would be a nice sum).
![]() |
| Zillow's Zestimate history for the house, neighborhood, and Seattle as a whole. The green circle is when I bought. |
Wednesday, May 9, 2018
Site Development Program
Front Yard
- Curb Appeal--look clean and cared for; fit the neighborhood
- Parking for a tenant--no confusion about which door to go in. One parking space without blocking access to new garage
- No steps to front doors (if possible)--okay to go from driveway to door by way of the street
- Hide trash cans
- Hide gas meter
- Fence, gate on west side yard (for a dog?) - maybe the trash cans live in the side yard
- Patio with table and 3 or 4 chairs (Peggy’s concept) - provide security so people don’t steal the furniture, privacy somehow
- Protect Douglas Fir roots under the driveway, but provide smooth drive that can be swept
- Fix the carriage light or remove the brick entry thing
- Install tasteful outdoor lighting (although no one saw it at Eagle’s Nest)
- Modern street numbers
- Maybe 817 ½? If so, add mailbox across the street
Rear Yard
East/BR1 space
- Separate east and west outdoor spaces from BR1 patio door and Family Room patio door.
- Restore the gazebo, add lighting
- BR2 window should not look into West backyard
- Decide whether to repair or remove the water element
- BR1: Lawn leading to gazebo. Gate, paths allows both tenants to reach basement stairs
- New railings on basement stairs when old deck is removed
West/BR3 space
- BR3 patio door is really only for egress.
- Unify the various fences at the top of slope
- Patio with table and 3 or 4 chairs - access from kitchen/family room seems more important than from BR3
East Yard
- Remove metal shed (replace with storage of some kind?)
- Planting for windows, but otherwise keep the weeds off the path
West Yard
- Pave a path to BR3 door (for egress)
- Planting at BR3 window
- Garage man door?
| East Side |
| West side |
Subscribe to:
Posts (Atom)
Steps Project
I want to remodel the whole front yard. New hardscape, and so on. But at the moment, my path from the driveway to the house is only barely w...
-
Here's the massing of a garage at 15-degrees and an apartment above it. I have modeled stairs up each side of the 20x20 cube, because ...
-
The A.10 kitchen still isn't working. Need to establish requirements for the kitchen. It has to be impressive, or buyers will notice the...
-
Anxious to make some forward progress, I thought, "What if I painted the garage?" If I decide to extend the garage, then some of...