The Seattle Dept. of Planning and Development (Seattle DPD) has a spreadsheet available for download that calculates permit costs.
For a project valuation of $72,895, they charge $991.50 for plan review, and the same for permit fee. Total is $1,987.50, with $1,487.25 up front and $500.25 when the permit is issued.
They based the valuation on what I tell them it will cost to renovate existing areas, such as the bathroom, and $121.39/SF for additions ($46.77/SF for the garage). The additions guestimated at 250 SF = $30,647.50 plus the garage: 140 SF = $6,547.80.
I could tell them it was 0 SF addition, but $100,000 additional, and they would charge $2,529.50, so we can use 2.5% as a rough permit fee estimate based on our cost estimate. If it was $10,000, the fee would be $529.50 or 5.25%, so it goes up. $200,000 would be $3,479.50 or 1.75%.
The permit fee is around 2.5% of total valuation:
$10,000 5.25%
$100,000 2.5%
$200,000 1.75%
I don't know what other permits are necessary (plumbing, electrical, perhaps heating?)
Tuesday, December 30, 2014

The list of remodelers
Coming back from the holidays, I started a list of local remodeling contractors.
At the top of the list is U Build It of Greenlake. They are a franchise that aggregates sub-contractors and helps homeowners be their own general. It's a little off-putting that the Greenlake location bills itself as Bellevue.
A number of contractors on the list of about 40, drawn from Google, Yelp, and Houzz, seem ready to re-do a kitchen or a bathroom, but don't have any more extensive remodels in their portfolios.
Hammer & Hand, of Portland and Seattle, have an architectural home on their web site.
Sam Alhadeff lives a few blocks north of Trees House. His Alhadeff Group has an interior designer on staff.
I like the look of Dyna Contracting of Ballard. They have a custom fab shop called Dyna Metal for things like steel and cable railings.
At the top of the list is U Build It of Greenlake. They are a franchise that aggregates sub-contractors and helps homeowners be their own general. It's a little off-putting that the Greenlake location bills itself as Bellevue.
A number of contractors on the list of about 40, drawn from Google, Yelp, and Houzz, seem ready to re-do a kitchen or a bathroom, but don't have any more extensive remodels in their portfolios.
 |
| Hammer & Hand seems to be able to handle real architecture. |
Sam Alhadeff lives a few blocks north of Trees House. His Alhadeff Group has an interior designer on staff.
I like the look of Dyna Contracting of Ballard. They have a custom fab shop called Dyna Metal for things like steel and cable railings.
Saturday, December 20, 2014
Comparable, with accent on the first syllable
Here's a new house, offered at $829,000, in Broadview, that might be useful as a guide. It is 2419 SF, 3 bedrooms, 13/4 baths upstairs and a 1/2 bath downstairs (they say 2.25 bath). Two-car garage has translucent glass door. The lot is 8,235 SF (0.189ac). 214 NW 140th Street.
The main floor has nearly 10' ceilings. The doorway from kitchen to living room is 8'. Upstairs is more ordinary, but the master has a vaulted ceiling. There's a linear fireplace in the living room and directly above it in the master bedroom.
The rooms are heated with individual electric heaters (the house has gas, too), as well as Hydronic Heating, which they had a brochure about. It involves a closed-loop water line that moves heat from source to destination. The water heater is tankless (on the wall in the garage). There is a mud room between the garage and the dining room that seems very practical and also has a door to the rear.
The main floor has nearly 10' ceilings. The doorway from kitchen to living room is 8'. Upstairs is more ordinary, but the master has a vaulted ceiling. There's a linear fireplace in the living room and directly above it in the master bedroom.
 |
| It's a corner lot with no rear yard. The lawns shown here are two big side yards. |
The rooms are heated with individual electric heaters (the house has gas, too), as well as Hydronic Heating, which they had a brochure about. It involves a closed-loop water line that moves heat from source to destination. The water heater is tankless (on the wall in the garage). There is a mud room between the garage and the dining room that seems very practical and also has a door to the rear.
 |
| Kitchen is nice enough. Note the asymmetric sink window. A cabinet stack is out of frame on the left. |
 |
| Lackluster stairs off the entry, hall to dining. Fireplace enclosure is ceramic tile that looks like rusted tin. |
 |
| Extra-high bathroom counter. Shower has heads on opposite walls, drain in the center. Master and the other upstairs bath both have two sinks. |
Tuesday, December 16, 2014
Oil furnace tune up
I have an annual maintenance contract with Sound Oil, so they sent Ron out for a once-a-year tune-up. He taught me all about the system. It's a modern Armstrong furnace and it seems to be in good shape.
 Ron replaced the nozzle, the part that meters the spray of oil into the burner. There was an old electronic filter that pre-dated the furnace. Now it's just a box with a paper filter in it--Ron replaced the 20x25x1 filter, and we found the "guts" of the electronic filter device behind the furnace box.
He replaced the oil filter (it's the lower cylinder in the photo). The glass cylinder is a "tiger loop" that eliminates the need for an oil line back to the top of the tank. An abandoned line is in the floor. The remaining oil line comes from the bottom of the tank.
He tested the efficiency with an electronic meter. The furnace label says 81%, and Ron measured 82%. The meter read absolutely 0 monocarbons in the exhaust and a net stack temperature of 375 (actually the meter said 420 or so, and Ron calculated the adjustment himself). 8.1% of the exhaust was O2.
He saw a little oil in the base of the chassis. He explained that a few drops come out of the nozzle after it's been shut off. They are designed to run into the firebox, but if the furnace isn't installed level, the oil runs the other way. Ron dusted the inside with "Odorgon" powder.
Ron showed me where the reset button is and explained that there's a lock-out mechanism if you press reset 3 times. They want to avoid "flooding" the burner with oil that's not being burned. There's also a safety switch if the blower shuts off and the furnace itself overheats. Ron tested it and it's working.
Ron put new Sound Oil stickers over the old ones--Sound Oil bought the old company. In fact, Ron found his initials on a service call from 1996.
Ron measured the oil in the tank. 18" in a 300-gallon tanks means I have about 140 gallons. I thought they had filled it, so I'm burning it at an incredible rate if so. He smeared a chemical on the dipstick that changes color if it touches water. If there is water in the tank, Ron explained, it sinks to the bottom. The very bottom of the dipstick turned red--a trace of water is not a problem.
He replaced the oil filter (it's the lower cylinder in the photo). The glass cylinder is a "tiger loop" that eliminates the need for an oil line back to the top of the tank. An abandoned line is in the floor. The remaining oil line comes from the bottom of the tank.
He tested the efficiency with an electronic meter. The furnace label says 81%, and Ron measured 82%. The meter read absolutely 0 monocarbons in the exhaust and a net stack temperature of 375 (actually the meter said 420 or so, and Ron calculated the adjustment himself). 8.1% of the exhaust was O2.
He saw a little oil in the base of the chassis. He explained that a few drops come out of the nozzle after it's been shut off. They are designed to run into the firebox, but if the furnace isn't installed level, the oil runs the other way. Ron dusted the inside with "Odorgon" powder.
Ron showed me where the reset button is and explained that there's a lock-out mechanism if you press reset 3 times. They want to avoid "flooding" the burner with oil that's not being burned. There's also a safety switch if the blower shuts off and the furnace itself overheats. Ron tested it and it's working.
Ron put new Sound Oil stickers over the old ones--Sound Oil bought the old company. In fact, Ron found his initials on a service call from 1996.
Ron measured the oil in the tank. 18" in a 300-gallon tanks means I have about 140 gallons. I thought they had filled it, so I'm burning it at an incredible rate if so. He smeared a chemical on the dipstick that changes color if it touches water. If there is water in the tank, Ron explained, it sinks to the bottom. The very bottom of the dipstick turned red--a trace of water is not a problem.
Monday, December 15, 2014
Surveyors onsite
Two guys, led by Derek (sp?) from GeoDimensions are assessing the ol' metes and bounds. I expect a site plan from the company this Friday, Dec. 19. We got permission from Kris Swierz, and then his wife, Shelly, to measure the setback of their garage.
The crew was here almost 4 hours, but there were no surprises--the property lines are actually where the property lines seem to be. They drove white stakes at all four corners, and found existing monuments at at least 2 of them. The SW corner, slightly down the cliff, was a Parks Dept. monument. The west property line runs right along where the fence is and has been, and bisects two big trees.
Derek walked me around the corners and said that they included the neighboring topology, as required for ECA, and said that they located every tree, not just the big ones. Very professional.
 |
| Van in the driveway (left), surveyor with theodolite hiding in the vegetation (right). |
Derek walked me around the corners and said that they included the neighboring topology, as required for ECA, and said that they located every tree, not just the big ones. Very professional.
Sunday, December 14, 2014

Saturday, December 13, 2014
Roof lines
Experimenting with Plan A...moving the wall closer to the street. I want a cascade of roofs and by going high in the entry and low in the bedroom behind, I can open clerestories to a view of the forest.
To the left of the garage is the media room, now on a plane with the garage doors. Further left, the kitchen and entry bump out a bit. Behind the media room, we get clerestories and the higher roof of the trees room. Left of the entry, the triple windows of the living room remain.
We keep the hip roof over the garage and apartment, but we pull the ridge toward the street. That is, we add new hip ridges on the front (because the garage extends toward the street). Also, I'm imagining a lower plate height at the garage door and at the workshop on the west side. So, the hip looks similar, but it's not the same.
Here's what the existing north elevation looks like:

 |
| Imagine forest green sheet metal roof |
We keep the hip roof over the garage and apartment, but we pull the ridge toward the street. That is, we add new hip ridges on the front (because the garage extends toward the street). Also, I'm imagining a lower plate height at the garage door and at the workshop on the west side. So, the hip looks similar, but it's not the same.
Here's what the existing north elevation looks like:
Friday, December 12, 2014
Storm damage
The rain and wind storm of Dec 11 was not that serious, but the power went out for a few minutes three times around 9 p.m., and the morning revealed that one of the trees lost a large limb.

Dozens of little pieces of tree fell all over--118th St was camouflaged by needles--but this branch fell hard enough to knock the table off the deck.
We learned that the house boots up smoothly when power is restored. (By the way, the entire street was dark--our wires to the power pole were not the problem.) But it's a reminder that we can't have lightweight sun structures under the trees--we need anything overhead to be a people protector.

Dozens of little pieces of tree fell all over--118th St was camouflaged by needles--but this branch fell hard enough to knock the table off the deck.
We learned that the house boots up smoothly when power is restored. (By the way, the entire street was dark--our wires to the power pole were not the problem.) But it's a reminder that we can't have lightweight sun structures under the trees--we need anything overhead to be a people protector.
Thursday, December 11, 2014
New Plan A
Here's a fresh draft of Plan A (the smallest square footage addition). By moving the front door to the center of the main house, equilibrium is restored. There is still a lot of space devoted to circulation, but it seems "generous" and hopefully impressive to a buyer. The design relies heavily on built-in cabinets to keep rooms from seeming so obviously cramped.

Notes
Notes
- Notice the outdoor room off the living room. Clear acrylic patio roof. Water feature. Convert existing window into garden door.
- Entry should probably pop out (north), not indent. Worried about brick veneer at dining room.
- Could extend the kitchen north. Don't want the sink to seem too remote.
- Maybe convert the cabinets across from the washer-dryer into a full side-by-side laundry.
- Window in garage is probably a fire problem. Skylights?
- Could extend Media Room to the north, but then north facade is relentless.
What is a living room?
I've been distracted with plans for Christmas and New Year's, and the as-built ceiling framing plan has been occupying the drafting table, but I've also been thinking about the living room.
Furniture and use are key to any room, but bedrooms, bathrooms, and kitchens have obvious furniture and well-understood uses. Living spaces, not so much.
Traditionally, a Living Room was more formal, off the front door, and a Family Room connected with the kitchen. "We continue to live informally in houses designed for more formality."--Susanka, The Not So Big House. With open concept layouts, even the formal living room has visibility into the kitchen and dining areas. Some homes have a Great Room, but what is the purpose?

Activities. The living space needs to accommodate conversation--couch and chairs around a coffee table. Friends drop by, a salesman visits, a cocktail party. But living involves a flat screen, too--every seat aimed at the screen, TV, DVD, game, computer. It's quaint, but living also involves sitting quietly and reading, or taking a nap on the couch. A guest computer might be a nice addition.
The multipurpose living space often plays a traffic role. The living space is the crossroads--front door to dining, kitchen to powder bath.
A Pattern Language. Common Areas at the Heart (129), Sequence of Sitting Spaces (142), Sitting Circle (185). The traffic role is confirmed: The Flow Through Rooms (131). And storage--board games, books, DVDs, games. Bulk Storage (145). The patterns are online.
Common areas provide constant informal contact. The screen must not interfere with through traffic, but it may be the excuse for someone to linger. (A basement Media Room does not provide this feature.) The common area needs Indoor Sunlight (128), but the area around the screen is darkened--Tapestry of Light and Dark (135).
If the living area is at the end of a corridor, it doesn't work. However, "if the circulation path cuts too deeply through the common area, the space will be too exposed, it will not be comfortable to linger there and settle down." That's the problem I'm having with the current layout. But...the living space must be "on the way" from the entrance to private rooms. And "make sure that there are plenty of different sitting places, different in character for different kinds of moments."
Components include "a kitchen and eating space, since eating is one of the most communal of activities, and a sitting space--at lease some comfortable chairs, so people will feel like staying. It should also include an outdoor area--on nice days there is always the longing to be outside--to step out for a smoke, to sit down on the grass, to carry on a discussion." Related patterns are: The Fire (181) and The Shape of Indoor Space (191).
"You may want to build a special sitting room--...a parlor or a library...--as one of the sitting spaces in your house."

The Flow Through Rooms talks about "generous" movement, so the circulation is enlivened by sunlight, garden views, and the smells and sounds of activity in adjacent rooms. "...avoid the use of corridors and passages. Instead, use...common rooms as rooms for movement and for gathering..."
"In a building with uniform light level, there are few 'places' which function as effective settings for human events. This happens because, to a large extent, the places which make effective settings are defined by light." Tapestry of Light and Dark.
"A well-defined area, with paths running past it, not cutting through it, and placed so that people naturally pass by it, stop and talk, lean on the backs of chairs, gradually sit down, move position, get up again." Sitting Circle.
By the way, "A building in which the ceiling heights are all the same is virtually incapable of making people comfortable." Ceiling Height Variety (190)
Furniture and use are key to any room, but bedrooms, bathrooms, and kitchens have obvious furniture and well-understood uses. Living spaces, not so much.
Traditionally, a Living Room was more formal, off the front door, and a Family Room connected with the kitchen. "We continue to live informally in houses designed for more formality."--Susanka, The Not So Big House. With open concept layouts, even the formal living room has visibility into the kitchen and dining areas. Some homes have a Great Room, but what is the purpose?

Activities. The living space needs to accommodate conversation--couch and chairs around a coffee table. Friends drop by, a salesman visits, a cocktail party. But living involves a flat screen, too--every seat aimed at the screen, TV, DVD, game, computer. It's quaint, but living also involves sitting quietly and reading, or taking a nap on the couch. A guest computer might be a nice addition.
The multipurpose living space often plays a traffic role. The living space is the crossroads--front door to dining, kitchen to powder bath.
A Pattern Language. Common Areas at the Heart (129), Sequence of Sitting Spaces (142), Sitting Circle (185). The traffic role is confirmed: The Flow Through Rooms (131). And storage--board games, books, DVDs, games. Bulk Storage (145). The patterns are online.
Common areas provide constant informal contact. The screen must not interfere with through traffic, but it may be the excuse for someone to linger. (A basement Media Room does not provide this feature.) The common area needs Indoor Sunlight (128), but the area around the screen is darkened--Tapestry of Light and Dark (135).
If the living area is at the end of a corridor, it doesn't work. However, "if the circulation path cuts too deeply through the common area, the space will be too exposed, it will not be comfortable to linger there and settle down." That's the problem I'm having with the current layout. But...the living space must be "on the way" from the entrance to private rooms. And "make sure that there are plenty of different sitting places, different in character for different kinds of moments."
Components include "a kitchen and eating space, since eating is one of the most communal of activities, and a sitting space--at lease some comfortable chairs, so people will feel like staying. It should also include an outdoor area--on nice days there is always the longing to be outside--to step out for a smoke, to sit down on the grass, to carry on a discussion." Related patterns are: The Fire (181) and The Shape of Indoor Space (191).
"You may want to build a special sitting room--...a parlor or a library...--as one of the sitting spaces in your house."

The Flow Through Rooms talks about "generous" movement, so the circulation is enlivened by sunlight, garden views, and the smells and sounds of activity in adjacent rooms. "...avoid the use of corridors and passages. Instead, use...common rooms as rooms for movement and for gathering..."
"In a building with uniform light level, there are few 'places' which function as effective settings for human events. This happens because, to a large extent, the places which make effective settings are defined by light." Tapestry of Light and Dark.
"A well-defined area, with paths running past it, not cutting through it, and placed so that people naturally pass by it, stop and talk, lean on the backs of chairs, gradually sit down, move position, get up again." Sitting Circle.
By the way, "A building in which the ceiling heights are all the same is virtually incapable of making people comfortable." Ceiling Height Variety (190)
Saturday, December 6, 2014
What's hiding in the attic?
Finally got back in the attic on Friday. It's conveniently wired with several light bulbs controlled by a switch near the hatch, but the rock wool insulation is really dirty and there are millions of cobwebs.
Calculating based on the 62" clearance from top of 2x6 joists to the bottom of the 1x8 ridge board, the roof slope seems to be 4-1/2 in 12.
Lasswell said that the kitchen insulation was apparently removed for the remodel (who knows when) and put in garbage bags (seen at the left of the Looking South photo). The pipe at the left in the northwest photo is the vent for the Bath #2 shower.
The north photo shows the short 2x6 ceiling joists. I say short, because they lap at the beams on either side of the dining room, meaning that either those beams remain or we do some expensive reworking of the framing. The north photo also shows that the porch ceiling is framed with 2x4s running north-south. Given that 2x6s are 5.5 inches tall, how much rock wool do you think we have...3 inches on average?
The roof framing is 2x4 rafters at 24" on center. 1x4 boards, self-spaced, are nailers for the original wood shingles. At some point, these were removed, and OSB sheathing was laid on the 1x4s.
 |
| Looking south. Black pipe is vent for Master Bathroom |
John Lasswell, the home inspector, noted that the bathroom fans, like the silver box in the center of the Looking South photo, just vent into the attic.
 |
| Looking northwest, at the kitchen. The insulation has been removed where they installed recessed can lights. |
 |
| Looking north toward the porch. The white oval is my flashlight beam. |
 |
| The chimney when no one's looking. The brick is narrow "Norman" brick above the roof and below the mantel. |
Final fun fact: the attic access is only 19" x 21" so its no wonder I feel claustrophobic climbing up there.
Thursday, December 4, 2014
Meet the neighbor
Kris Swierz, on the east, was the listing agent selling the house, so it wasn't surprising when he said hi as I went to the mailbox and he was blowing needles off his driveway.
Yesterday, I met Rob on the west. He's leasing the place and he has his 8-year-old daughter part-time and his "old man" bulldog, Tuke, He's from Kentucky originally, but grew up in LA, and comes to Broadview from Green Lake.
Rob told me his car was ransacked the night before (Dec 2), and I told him about NextDoor.
Update, Dec. 15: I met Chelle (pronounced Shelly) Swierz (it's Schw-EYE-erz, by the way) to ask about the surveyors. Chelle is nee Gallegos, it would seem. Yoga instructor at shefayoga Roosevelt.
Update, Dec 17: Rob is now on NextDoor. He is Rob Sanborn, and his daughter is Vivian.
Update, Feb. 11: I met Zoe F. Gadgil (spelling and initial from King County assessor). Rahm is the oldest, I think--he's 4, and his sister is Leela, 2 or 3. Their dog, a friendly black Rotweiller-light, is Ozzie. Zoe's husband is Dr. Aneal S. Gadgil. They are the ones who did the remodeling a while ago--they used Krekow Jennings and they are very happy with their work and their follow-up. She said that 801 was for sale at the same time, and they liked backing up to the park, but the soil stability seemed like an issue. Dr. Gadgil works at Virginia Mason Medical Center, focusing on Pulmonary and Critical Care.
Yesterday, I met Rob on the west. He's leasing the place and he has his 8-year-old daughter part-time and his "old man" bulldog, Tuke, He's from Kentucky originally, but grew up in LA, and comes to Broadview from Green Lake.
Rob told me his car was ransacked the night before (Dec 2), and I told him about NextDoor.
Update, Dec. 15: I met Chelle (pronounced Shelly) Swierz (it's Schw-EYE-erz, by the way) to ask about the surveyors. Chelle is nee Gallegos, it would seem. Yoga instructor at shefayoga Roosevelt.
Update, Dec 17: Rob is now on NextDoor. He is Rob Sanborn, and his daughter is Vivian.
Update, Feb. 11: I met Zoe F. Gadgil (spelling and initial from King County assessor). Rahm is the oldest, I think--he's 4, and his sister is Leela, 2 or 3. Their dog, a friendly black Rotweiller-light, is Ozzie. Zoe's husband is Dr. Aneal S. Gadgil. They are the ones who did the remodeling a while ago--they used Krekow Jennings and they are very happy with their work and their follow-up. She said that 801 was for sale at the same time, and they liked backing up to the park, but the soil stability seemed like an issue. Dr. Gadgil works at Virginia Mason Medical Center, focusing on Pulmonary and Critical Care.
Sunday, November 23, 2014
...Which is why Plan C makes sense
I did the math on Plan B. The expanded house would be 5 bedrooms, 4.5 baths (no tub), with a 2-car attached garage and a wine cellar. It includes a 486 SF one-bedroom apartment with a separate entrance. 2,980 SF not including the garage. A brand-new house with those specs could sell in the mid-$700s in this neighborhood, maybe $800,000.
To get there, we propose adding 314 SF to the main floor and a 1,084 SF second floor. We need to add 184 SF to restore the garage, but that doesn't cost the same as living space. The plan includes a two-story volume for the Trees Room, and while that isn't free, it isn't the same as living space, either.
314 SF (main floor) @ $200/SF = $62,800
1084 SF (2nd floor) @ $200/SF = $216,800
184 SF (garage) @ $100/SF = $18,400
304 SF (Trees room ext. height) @ $50/SF = $15,200
RENOVATION COST = $313,200
Basis = $467,000
Remodel = $313,200
Cost = $780,200
Sale Price = $800,000
Excise Tax (1.78%) = $14,240
Profit = $5,560
Plan A
So, our cost is $515,000 (I think the conversion to gas, repiping, rewiring, and all new finishes might bump the cost another $20,000, but it's a swag.)
Sale Price = $565,000
Excise Tax = $10,057
Profit = $39,943 (or $19,943 if I'm right about the extras)
Put in $68, get back $20 profit--there aren't many investments that yield 29%. On the other hand, $20k is too small. I'd like to scale the whole thing up--put in $314k, get back $91k. Hey...$314k sounds like Plan B.
Let's work Plan B the other way:
Basis = $467,000
Remodel = $313,200
Desired Profit = $91,000
Cost + Profitt = $871,200
Excise Tax = $15,000 (about)
So, we sell for $886,200 and it's all good.
Comparables
12721 Evanston Ave N (Bitter Lake) - Asking $769,000 4BR/2.5BA, 2392 SF ($321)
1255 NW Blakely Ct - Asking $800,000 4BR/4.25BA, 4040 SF. Built 1969, lot is 12,600 SF.($198)
606 N 138th St (Bitter Lake) - Asking $689,000 4BR/2.75 BA, 2640 SF. New, modern ($261)
At $886,200, we would be at $298/SF.
To get there, we propose adding 314 SF to the main floor and a 1,084 SF second floor. We need to add 184 SF to restore the garage, but that doesn't cost the same as living space. The plan includes a two-story volume for the Trees Room, and while that isn't free, it isn't the same as living space, either.
314 SF (main floor) @ $200/SF = $62,800
1084 SF (2nd floor) @ $200/SF = $216,800
184 SF (garage) @ $100/SF = $18,400
304 SF (Trees room ext. height) @ $50/SF = $15,200
RENOVATION COST = $313,200
Basis = $467,000
Remodel = $313,200
Cost = $780,200
Sale Price = $800,000
Excise Tax (1.78%) = $14,240
Profit = $5,560
Plan A
Plan A would be 3 bedrooms, 3 baths (no tub), with a 2-car attached garage. It includes a 263 SF studio apartment with a separate entrance. 1,630 SF not including the garage. A "studs-out remodel" with those specs should sell in the mid $500s in this neighborhood--it's just much smaller than its competition.
We would leave the footprint mostly alone, other than enclosing the porch.
48 SF (porch) @ $200/SF = $9,600
184 SF (garage) @ $100/SF = $18,400
New kitchen, 3 new baths, reconfigure roof = $20,000
RENOVATION COST = $48,000
So, our cost is $515,000 (I think the conversion to gas, repiping, rewiring, and all new finishes might bump the cost another $20,000, but it's a swag.)
Sale Price = $565,000
Excise Tax = $10,057
Profit = $39,943 (or $19,943 if I'm right about the extras)
Put in $68, get back $20 profit--there aren't many investments that yield 29%. On the other hand, $20k is too small. I'd like to scale the whole thing up--put in $314k, get back $91k. Hey...$314k sounds like Plan B.
Let's work Plan B the other way:
Basis = $467,000
Remodel = $313,200
Desired Profit = $91,000
Cost + Profitt = $871,200
Excise Tax = $15,000 (about)
So, we sell for $886,200 and it's all good.
Comparables
12721 Evanston Ave N (Bitter Lake) - Asking $769,000 4BR/2.5BA, 2392 SF ($321)
1255 NW Blakely Ct - Asking $800,000 4BR/4.25BA, 4040 SF. Built 1969, lot is 12,600 SF.($198)
606 N 138th St (Bitter Lake) - Asking $689,000 4BR/2.75 BA, 2640 SF. New, modern ($261)
At $886,200, we would be at $298/SF.
Plan B
I'm designing three approaches at once: Plan A, the minimum footprint change; Plan B, a full build-out; and Plan C, a hybrid. Here's Plan B, with some details to work out.


Known problems:
Known problems:
- The kitchen has no refrigerator
- The living room is a Tetris shape with no definition and no particular place for a dining table. A eating counter in this situation seems stupid.
- What does one do in a Trees Room?
- There is no laundry
- Should the Guest Apt have a roof deck over the garage extension?
- The Trees Room is long and narrow--that was not the original idea.
Friday, November 21, 2014
Security camera
A few weeks of playing with the Samsung SmartCam in the kitchen have persuaded me that what is needed is an outdoor camera, showing the car, the garage doors, the front door and the side yard to the back. The indoor camera in the kitchen was not very helpful.
Good news--Samsung makes an outdoor model with a nice wide angle lens that meets this need perfectly.

I can connect the camera's base unit to power in the cabinet over the microwave and run the video line straight through the wall. (Right now, I have the video line going out the kitchen's north window.) Turns out the drill bits didn't make the truck north.
I returned one indoor camera, and kept the second one to monitor Bedroom 3, since it has an outside door. These cameras work with the wi-fi network, and the Bedroom 3 camera couldn't connect reliably to the router when it was 65' away in Bedroom 1. So, I moved the router to Bedroom 2, more in the middle of the house, and everything seems copacetic.
Good news--Samsung makes an outdoor model with a nice wide angle lens that meets this need perfectly.
I can connect the camera's base unit to power in the cabinet over the microwave and run the video line straight through the wall. (Right now, I have the video line going out the kitchen's north window.) Turns out the drill bits didn't make the truck north.
I returned one indoor camera, and kept the second one to monitor Bedroom 3, since it has an outside door. These cameras work with the wi-fi network, and the Bedroom 3 camera couldn't connect reliably to the router when it was 65' away in Bedroom 1. So, I moved the router to Bedroom 2, more in the middle of the house, and everything seems copacetic.
Thursday, November 20, 2014
First draft of Plan A
Here's a first pass at what Plan A might entail. We need to resolve the kitchen and bathroom layouts, end the confusion about which front door to use, and restore the garage. The idea with Plan A is to make minimal changes to accomplish those goals (Plans B and C also add square footage in the form of bedrooms and baths).
I held the new garage back 4" from the main house to be cute with the Seattle garage frontage rules, but that's stupid--the rule says "no closer to the street," so it can be even with the house.
I looked, but couldn't find anything that says that the man door on the south wall of the garage has to open in the direction of egress. That wouldn't be the end of the world, but it's better as shown, imo.
My apathy for the front yard shows...I didn't leave a door. I'm not happy with the kitchen layout, so presumably a garden door can be added (perhaps where shown) in a revised layout. The idea, by the way, was to let a super-wide refrigerator intrude into the public space so the chef isn't bothered by people getting drinks. I'm also assuming there is such a thing as a corner pantry unit.
The dashed rectangle in the garage, btw, represents the precise dimensions of a 2005 Toyota Prius.
I'm thinking that we leave the living room north elevation completely as is--hence, no garden door there--but re-face the kitchen on the north and west sides to match the garage extension, presumably something geometric like cement board, rather than vertical or horizontal siding. We might be able to save the hardwood in the living room, but not the old dining room, and it's fine in the two bedrooms.
Not sure how to treat the garage extension. Maybe a gable that ties back to the hip. But one possibility is to keep it flat and run stairs up the west side (hidden by the workshop extension), so there's an accessible roof deck. Sigh--a solution in search of a problem.
 |
| I already see things I want to change |
I looked, but couldn't find anything that says that the man door on the south wall of the garage has to open in the direction of egress. That wouldn't be the end of the world, but it's better as shown, imo.
My apathy for the front yard shows...I didn't leave a door. I'm not happy with the kitchen layout, so presumably a garden door can be added (perhaps where shown) in a revised layout. The idea, by the way, was to let a super-wide refrigerator intrude into the public space so the chef isn't bothered by people getting drinks. I'm also assuming there is such a thing as a corner pantry unit.
The dashed rectangle in the garage, btw, represents the precise dimensions of a 2005 Toyota Prius.
I'm thinking that we leave the living room north elevation completely as is--hence, no garden door there--but re-face the kitchen on the north and west sides to match the garage extension, presumably something geometric like cement board, rather than vertical or horizontal siding. We might be able to save the hardwood in the living room, but not the old dining room, and it's fine in the two bedrooms.
Not sure how to treat the garage extension. Maybe a gable that ties back to the hip. But one possibility is to keep it flat and run stairs up the west side (hidden by the workshop extension), so there's an accessible roof deck. Sigh--a solution in search of a problem.
Zoning envelope
Trees House is zoned SF9600 (single-family homes only, minimum lot size 9,600 SF). The following information is based on Seattle Development and Planning Department (DPD) Tip #220. The lot size is important, because lot coverage is a consideration. Unlike most parcels, we won't know the precise boundary dimensions until the survey is prepared--it's just not clear from the available public records.
Front: The living room can be at least 9' closer to the street. The garage can be 17' 6" closer to the street. (Pending confirmation by the survey)
Sides: The NW and NE corners are apparently not 90 degrees. The north boundary bears at N 88-27-02 W, and the west boundary at N 0-55-11 W, so the NW corner is 87.5309 degrees.
Rear: The garage can extend at least 20' to the south. The main house can move at least 28' south. The normal 25' setback is already reduced to 24' (20% of average lot depth), but an odd rule about not counting portions of parcels less than 10' wide might apply to the SE corner where the parcel makes an acute angle.
Keith Cross, the soils engineer, warned against proposing construction in the rear, for fear of Carkeek entanglements, so it is ironic that being in an Environmentally Critical Area (ECA) could reduce the setback requirement by 5'. That would effectively allow us to build right to the top of slope (pending confirmation by the surveyor). For the ECA reduction, see Seattle 23.44.014D15.
The average grade can be calculated by one of several methods (see Seattle Director's Rule 9-2011), but it will likely work out to about 3' below the main floor level (the grade is about 6' below at the SW corner of BR3).
Exceptions. The ridge on a gable or hip roof can be 35' from the average grade, but flat and shed roofs must stay under the 30' limit. Exceptions are made for railings and chimneys up to 4' above a flat roof. Clerestories can be up to 4' above a flat roof, but the raised area must be less than 30% of the roof area.
We have been using +263.0 as the finish floor of the main house, so the base height limit is +290. We can do two floors with a 10' ceiling downstairs and a 14' ceiling and a flat roof upstairs. Three stories would be hard to sell in this neighborhood of mostly one-story homes.
The property line to the west is 102.06' and to the east is 137.94'--these are my calculations, based on the angle of the south line, pending confirmation by the surveyor. Even if my angle of 68.27 degrees is found to be mistaken, the lot area is still 10,800. (If the lot is really 10,589 SF, the average depth is 117.65'.)
Setbacks
Standard setbacks apply: 20' front, 25' rear (see below), 5' on sides, and the existing house has a margin all around--we can extend the house in any direction. |
| I can't remember a project where the existing house didn't touch at least one setback. |
Sides: The NW and NE corners are apparently not 90 degrees. The north boundary bears at N 88-27-02 W, and the west boundary at N 0-55-11 W, so the NW corner is 87.5309 degrees.
Rear: The garage can extend at least 20' to the south. The main house can move at least 28' south. The normal 25' setback is already reduced to 24' (20% of average lot depth), but an odd rule about not counting portions of parcels less than 10' wide might apply to the SE corner where the parcel makes an acute angle.
Keith Cross, the soils engineer, warned against proposing construction in the rear, for fear of Carkeek entanglements, so it is ironic that being in an Environmentally Critical Area (ECA) could reduce the setback requirement by 5'. That would effectively allow us to build right to the top of slope (pending confirmation by the surveyor). For the ECA reduction, see Seattle 23.44.014D15.
Height Limit
The height is limited to 30' about average grade, with several possible exceptions.The average grade can be calculated by one of several methods (see Seattle Director's Rule 9-2011), but it will likely work out to about 3' below the main floor level (the grade is about 6' below at the SW corner of BR3).
Exceptions. The ridge on a gable or hip roof can be 35' from the average grade, but flat and shed roofs must stay under the 30' limit. Exceptions are made for railings and chimneys up to 4' above a flat roof. Clerestories can be up to 4' above a flat roof, but the raised area must be less than 30% of the roof area.
We have been using +263.0 as the finish floor of the main house, so the base height limit is +290. We can do two floors with a 10' ceiling downstairs and a 14' ceiling and a flat roof upstairs. Three stories would be hard to sell in this neighborhood of mostly one-story homes.
Garage Frontage
We would like to move a 20' wide garage to the front setback, but a special Seattle rule applies, designed to de-emphasize garages along a streetfront. First, the garage is limited to 50% of the structure width (currently 68' 1"), so we're good there.
Second, the garage may not be closer to the street than 80% of the walls that are not the garage. Currently, the 20' 3" garage is set back from the 47' 10" house, except for the 13' 8" breezeway, which is 28.57%. We are currently non-compliant, which is a potential exception for us--hey, it works for side setbacks.
 |
| Seattle wants to discourage this sort of thing |
Lot Coverage
The lot coverage is limited to 35% of the parcel size, with several exceptions, none of which apply. The "footprint" is supposed to include things like bay windows, even if they don't touch the ground, but not ordinary roof eaves. The existing house, including the front porch and the greenhouse, is 1895.082 SF. The current coverage is either 17.9% (10,589) or 17.5% (10,800).
The limit is either 3,706.15 SF (10,589) or 3,780 SF (10,800), which we are unlikely to approach.
We know the parcel is 90 feet wide (from the legal description--it's the westernmost 90' of lot 24), and the lot size is either 10,589 or 10,800 square feet. Not sure where the first number came from, but the King County Parcel Viewer database says it's the latter. Because the lot is a simple trapezoid, we can calculate the average depth of the lot. 90' wide at the street, sides parallel, means that the average depth is 120' becase 90 x 120 = 10,800. Because we know the angle of the boundary with Carkeek Park, we can calculate the lengths of the two sides.Parcel Size
The property line to the west is 102.06' and to the east is 137.94'--these are my calculations, based on the angle of the south line, pending confirmation by the surveyor. Even if my angle of 68.27 degrees is found to be mistaken, the lot area is still 10,800. (If the lot is really 10,589 SF, the average depth is 117.65'.)
Wednesday, November 19, 2014
Up on the rooftop, quick quick quick
First time on the roof today. Scoped out the gutters--there is debris in every run, some worse than others. Along the breezeway, the previous owners ran the cable TV line in the gutter.
I did not expect the carpet of dead needles on the west side of the garage roof, and generally, everywhere else. The chimney is very, very old. Dickensian old. No covers on the flues. The smell of diesel fuel ("heating oil," to use the industry's euphemism) wafts from one uncovered flue; warm, expensively heated air from the other. Good news--the flashing around the chimney is fairly new.
I did not expect the carpet of dead needles on the west side of the garage roof, and generally, everywhere else. The chimney is very, very old. Dickensian old. No covers on the flues. The smell of diesel fuel ("heating oil," to use the industry's euphemism) wafts from one uncovered flue; warm, expensively heated air from the other. Good news--the flashing around the chimney is fairly new.
 |
| Looking east from the garage. Line on the right is the advanced cable TV distribution network installed by the previous owner. |
 |
| Looking west from the main house. Breezeway ridge is about an inch below the garage ridge. |
 |
| View from second floor bedroom into Carkeek Park |
 |
| Chimney and neighbor to the east |
 |
| Dickensian chimney. Ow, guvnor, it needs a good sweepin's all. |
 |
| It was hard to figure out this little detail from the ground |
 |
| John Lasswell says we need a rain cover. Roger that. He says they're called "spark arrestors" in dry California. Near flue vents the oil furnace; far flue is the damper-less living room fireplace. |
 |
| Just a few needles. How does one clean them off without removing the granules from the asphalt shingles? |
The Master Bathtub Leaks
I had just about persuaded myself that home inspector John Lasswell was wrong when he said that the bathtub leaked. I have no doubt he found moisture under the plumbing end of the tub, but that's the outside wall where someone cut a silly, narrow door out to a homespun greenhouse. When that narrow door is open, you can see a cross-section of the wall--siding, furring, sheathing--that they didn't bother to close. I wanted to conclude that the infiltration John found was the wall, not the plumbing.
Well... I took a shower this morning and five minutes later went down to measure the basement. We've had no rain since Saturday (it's Wednesday) and there was a small stain of fresh water--maybe 1 square foot--on the otherwise dry basement floor. It ain't the greenhouse.
It might be the drain line from the tub, or there could be water getting behind the tile, because the caulking has failed, especially on the long wall. A pro could poke and prod and likely find a quick sealant-based remedy. Just have to make it through Christmas with 4 or 5 visitors, then this tub is history.
Well... I took a shower this morning and five minutes later went down to measure the basement. We've had no rain since Saturday (it's Wednesday) and there was a small stain of fresh water--maybe 1 square foot--on the otherwise dry basement floor. It ain't the greenhouse.
It might be the drain line from the tub, or there could be water getting behind the tile, because the caulking has failed, especially on the long wall. A pro could poke and prod and likely find a quick sealant-based remedy. Just have to make it through Christmas with 4 or 5 visitors, then this tub is history.
Tuesday, November 18, 2014


Sunday, November 16, 2014
Surveying the estate
I need a full topographic survey of the Trees House. We've got a stake at the NE corner, but we need to know where the house is relative to the property lines and exactly where the top of slope into Carkeek Park is.
817 NW 118th St, Seattle, WA 98177 is parcel 761120-0125
Peggy called True North, Eileen Forrester, president. They said $900 for boundary, $2000 for recorded. Eileen emailed:
I think a crew will be out on Monday, Dec 1, but I will verify it. I told Mia by email that I won't be back from SoCal until Dec 2, but she has not replied.
Update: Mia replied Sunday 11/16 that a full contract and invoice would be coming this week.
Further Update: Ken Green of GeoDimensions called Monday 11/17, following up on their proposal of 11/13. It was an impressive proposal, and I might have been tempted, but it got a little lost in the shuffle. They bid $3,008 including the King County recording fee. This explicitly included an ECA survey (not sure if that's different than the topo) and staking all property corners (which sounds like they didn't do a prelim look--the corners in the park are a ways down the slope). But Ken seemed like a good guy and he was following up--I'll consider him if I have any more work. 425-458-4488, www.geodimensions.net.
Radical Update: I sent Mia an email on Wednesday 11/19. When I had heard nothing by Thursday morning, I called their main number. No answer, no voice mail. I drove by the place last night--it's a house on Greenwood. I sent Mia and Tim Griffin a "forget it" email and got back to Ken Green of GeoDimensions. Within 10 minutes, I heard from Ken's assistant, Lizzy, that I had been assigned a project number #141544 and a project manager, Karen Swift. They say they need just 15 business days--that would be Friday, December 12. Their office looks more professional on Google StreetView, too.
817 NW 118th St, Seattle, WA 98177 is parcel 761120-0125
Peggy called True North, Eileen Forrester, president. They said $900 for boundary, $2000 for recorded. Eileen emailed:
Because your property is within an Environmentally Critical Area (ECA), the requirements are a full topographic survey of the property plus 25 feet into adjacent properties and full right-of-way of the adjacent street. The cost would be $3680 plus the cost to locate the underground utilities which should be approximately $200.
Peggy also called Tim Griffin at 10007 Greenwood Ave N and Tyee Surveyors. Mia Natale, Project Manager, got back to us:
The cost for the topographic survey on NW 118th Street would be $1725.00.The next day, she added this:
This is the scope of work for the topographic survey of the property on NW 118th Street.
TASK 03 TOPOGRAPHY SURVEY
This task includes:
Perform 2 foot contour topography survey.
Prepare drawing showing contours, spot elevations and improvements.
Includes trees 6” diameter and larger not in the steep slope area.
Includes existing utilities located by surface evidence.
Tied to City horizontal and vertical datum.
Includes elevations and location of house
Fee: $1725.00
Update: Mia replied Sunday 11/16 that a full contract and invoice would be coming this week.
Further Update: Ken Green of GeoDimensions called Monday 11/17, following up on their proposal of 11/13. It was an impressive proposal, and I might have been tempted, but it got a little lost in the shuffle. They bid $3,008 including the King County recording fee. This explicitly included an ECA survey (not sure if that's different than the topo) and staking all property corners (which sounds like they didn't do a prelim look--the corners in the park are a ways down the slope). But Ken seemed like a good guy and he was following up--I'll consider him if I have any more work. 425-458-4488, www.geodimensions.net.
Radical Update: I sent Mia an email on Wednesday 11/19. When I had heard nothing by Thursday morning, I called their main number. No answer, no voice mail. I drove by the place last night--it's a house on Greenwood. I sent Mia and Tim Griffin a "forget it" email and got back to Ken Green of GeoDimensions. Within 10 minutes, I heard from Ken's assistant, Lizzy, that I had been assigned a project number #141544 and a project manager, Karen Swift. They say they need just 15 business days--that would be Friday, December 12. Their office looks more professional on Google StreetView, too.
Washing and Drying
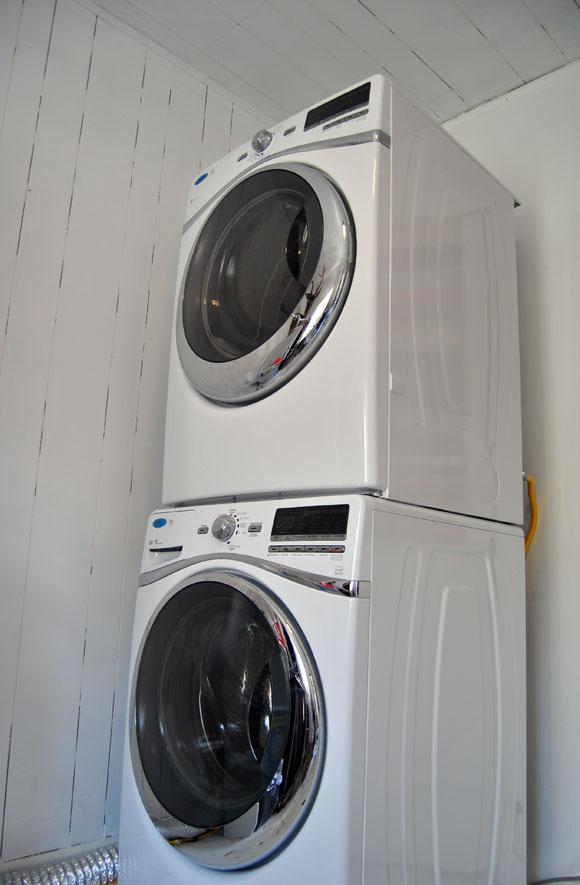 |
| Whirlpool Duet |
On Saturday, Nov 15, at 2:30, the truck showed up with 3 men to bring it in. They unpacked and setup the units in the street, then walked the pair, stacked, into the house using a sling between two men. The 3-prong 220V outlet in the closet had three straight slots, which I'm told is for a range, so they couldn't test the dryer, which has an L-shaped ground plug.
They ran the washer to verify proper hookup and leak-less drain. Seems fine. After I signed the delivery forms, I went to Home Depot and bought the right outlet. After I swapped out the 220V outlet, I discovered that they hadn't bothered to install the vent.
Update: After I complained, Albert Lee sent two installers back out on Tuesday, Nov 18. They trimmed the vent hose and installed the water line for the dryer's steam feature. By the way, I found this photo on the internet. The closet still looks like this:

Saturday, November 15, 2014
All is revealed
Dewey from Lee's General Landscaping and Yard Cleanup came by Thursday afternoon and gave me a quote of $1150 plus 9.5% tax to clear away the Rhododenron in back and the wisteria and ivy against the garage. He bargained down to $1200, tax included.
On Friday, Nov 14, about 9am, 4 men showed up and started removing the plants (and trimming the wisteria or whatever it is at the SW corner of BR3). They worked until almost 1pm, with a short lunch break. I asked them to trim the wisteria at the entry steps some more, and they had left a Rhododenron branch skeleton at the south end of the bush which I asked them to take. Close to 2pm, Dewey showed up with a truck and it took the now smaller crew a full hour to load the debris onto the truck. Lots of chain saw action while standing in the back of the stake truck.
So, 16 man-hours in the morning, another 3 loading the truck, plus dump fees. If the dump fees were $200, with 9.5% sales tax, I paid about $900 for 19 man-hours. That's about $47. Seems like I could have had the work done for a lot less than $1200, but that's what I paid. I'll have to be more careful with my money in the future.
The cleanup revealed a very nice Norman brick entry monument from which the (still inoperable) post light emerges. It also revealed dark green siding that didn't get painted blue with the rest of the house. On the south side, it seems that the deck railing was once a rust red instead of bright white.
Dewey was certain that what Peggy called an English Laurel was actually a Rhododendron, which Peggy said would produce beautiful flowers in Spring. Turns out there are hundreds of varieties of "Rhodies," including the Azalea. This one had to go, however, so that we could see the trees of Carkeek from the entry breezeway. It worked, except now you can see the incongruous palm tree, which will likely have to be transplanted.
 |
| The garage is no longer being accosted by the wisteria. The brick veneer at the corner, and the green siding, had been completely hidden behind ivy. |
On Friday, Nov 14, about 9am, 4 men showed up and started removing the plants (and trimming the wisteria or whatever it is at the SW corner of BR3). They worked until almost 1pm, with a short lunch break. I asked them to trim the wisteria at the entry steps some more, and they had left a Rhododenron branch skeleton at the south end of the bush which I asked them to take. Close to 2pm, Dewey showed up with a truck and it took the now smaller crew a full hour to load the debris onto the truck. Lots of chain saw action while standing in the back of the stake truck.
So, 16 man-hours in the morning, another 3 loading the truck, plus dump fees. If the dump fees were $200, with 9.5% sales tax, I paid about $900 for 19 man-hours. That's about $47. Seems like I could have had the work done for a lot less than $1200, but that's what I paid. I'll have to be more careful with my money in the future.
The cleanup revealed a very nice Norman brick entry monument from which the (still inoperable) post light emerges. It also revealed dark green siding that didn't get painted blue with the rest of the house. On the south side, it seems that the deck railing was once a rust red instead of bright white.
 |
| Charming 1947 site furniture that had been completely obscured |
 |
| Site of the huge hedge that blocked the view of Carkeek Park |
 |
| Before: Rhoda the Rhododendron hides everything |
 |
| After: You can see clearly now |
Monday, November 10, 2014
Now you're heating with oil
Aidan O'Callaghan of Sound Oil left his card last week and we spoke on the phone Monday morning.
We'll get a delivery today or tomorrow, because Aidan thinks that the tank is pretty low--near "residual." If it's 290 gallons, that will cost $1,102 plus $55.10 sales tax, or $1,157.10. But they will bill at the end of November for $462.84 (40%). I guess (but I'm not sure), that that will leave a remaining balance of $694.26 and I'll be billed for 40% of that ($277.70) in December, and so on.
I'll contact Aidan (he's my account rep) soon to schedule a free furnace tuneup/inspection. Sound Oil offers a $189/year service plan that even includes parts, or we can go T&M at $140/hour plus $30 per call.
Office: 206-725-6300
Fax: 206-725-5007
Cell: 206-940-1113
Email: aidan@soundoil.net
Sound Oil
6346 Rainier Avenue South
Seattle, WA 98118
Update: Delivery on Tuesday, Nov 11 at 4:54pm of 212.1 gallons at $3.799/gallon. "Dyed Diesel Fuel"--odd, huh? The oil was $805.77, plus $76.55 (9.5%) tax. Total $882.32. Driver is Eric.
Update: Returning home Jan. 22, I found that the oil tank was empty. (It ran out sometime between Jan. 17 and 22.)
Update: Sound sent Eric Jan. 23 to fill me up--280.7 gallons this time. The oil is only $2.989/gallon, so I saved $227.37. Not bad. I added $918.72 to my Sound Oil balance.
Dear New Owner,It's a 300-gallon tank, about 60" x 38" diameter. They chart the weather daily for a more accurate estimate, and they try to top off the tank when it's about 1/4 or 1/3 full. They bill at the end of the delivery month, and 40% is due at that time, or a minimum of $105. The oil is currently about $3.80 per gallon, plus 5% sales tax. He guesses that two deliveries a year is enough for this house.
Congratulations on your new home! Please call us anytime for details on heating your new home and to schedule a furnace tuneup (no charge). We have served your home previously (Sound/Anderson oil) and the tank is very low. Thank you. Aidan.
We'll get a delivery today or tomorrow, because Aidan thinks that the tank is pretty low--near "residual." If it's 290 gallons, that will cost $1,102 plus $55.10 sales tax, or $1,157.10. But they will bill at the end of November for $462.84 (40%). I guess (but I'm not sure), that that will leave a remaining balance of $694.26 and I'll be billed for 40% of that ($277.70) in December, and so on.
I'll contact Aidan (he's my account rep) soon to schedule a free furnace tuneup/inspection. Sound Oil offers a $189/year service plan that even includes parts, or we can go T&M at $140/hour plus $30 per call.
Office: 206-725-6300
Fax: 206-725-5007
Cell: 206-940-1113
Email: aidan@soundoil.net
Sound Oil
6346 Rainier Avenue South
Seattle, WA 98118
Update: Delivery on Tuesday, Nov 11 at 4:54pm of 212.1 gallons at $3.799/gallon. "Dyed Diesel Fuel"--odd, huh? The oil was $805.77, plus $76.55 (9.5%) tax. Total $882.32. Driver is Eric.
Update: Returning home Jan. 22, I found that the oil tank was empty. (It ran out sometime between Jan. 17 and 22.)
Update: Sound sent Eric Jan. 23 to fill me up--280.7 gallons this time. The oil is only $2.989/gallon, so I saved $227.37. Not bad. I added $918.72 to my Sound Oil balance.
Sunday, November 9, 2014
Deep cleaning
A four-person crew from Secret Service Housekeeping descended on Trees House Monday, Nov 3 from 10:30 to just about 2. For $400, they cleaned everything except the oven (they didn't expect that it wouldn't have a self-clean feature). The leader is Ozzy Girl.
ozzy@secretservicehousekeeping.com
17430 Ambaum Blvd. S #12
Burien, WA 98148
ozzy@secretservicehousekeeping.com
17430 Ambaum Blvd. S #12
Burien, WA 98148
The big move
On Thursday, Oct 30, I slept at the Joneses. We all woke up at 5am or so and they drove me to the light rail on Friday, Oct 31. I landed in San Jose, waited around a bit, and met Peggy's flight at 11. We arranged for a 14' U-Haul truck for Saturday morning, had lunch at a very cool Apple cafeteria (designed by Norman Foster) and visited Kelley's apartment. Then we met Jon and Kelley for dinner at Mama Mia. We spent the night at the Larkspur Landing in Campbell. Jon slept on the couch.
On Saturday, Nov 1, Jon drove us out to Newark (near Fremont) to pick up the U-Haul truck. It was brand new, with only 1,000 miles on it. Then we spent all of Saturday sorting through our storage lockers and carefully loading the truck with Peggy's things. Jon was a huge help. We all headed back to Larkspur Landing that night.
On Sunday, Nov 2, we finished loading the truck and couldn't refuse Jon's request that we visit his apartment in San Francisco. Jon, Kelley, Peggy, and I drove up in Jon's Corolla and Jon and I assembled his hat rack while Kelley and Peggy got hot dogs at Biergarten. We nailed up a ledger and hung his Mexican rug. Then everyone but Jon drove back to Los Gatos, We got the truck from Extra Space and convoyed to Apple in Cupertino, where we parked the Corolla for Jon's use and said goodbye to Kelley.
Peggy and I drove to Salinas Sunday night and stayed at the brand new Hampton Inn. The room was too big, so the TV was too far from the bed--champagne problems. We ate at Pica Fresh Mex downtown.
Monday, Nov 3, we drove down 101 to Pasadena. We arrived about 3:30 and scrambled to empty the truck until Peggy called and found we had until 10am the following day. So, we left half the stuff in the truck overnight and had dinner with Frieda at Panda Inn.
Tuesday, Nov 4, we emptied the truck and returned it to U-Haul, then I built the Expedit bookcase and put Peggy's books away. That left us with a lot of boxes to dispose of, which we did--in a "cardboard only" dumpster at Cal Tech. We spent Tuesday integrating Peggy's stuff into Frieda's duplex. I installed a sliding glass dog door for Oreo.
Wednesday, Nov 5, we got up at 5 am, only to find that Southwest had cancelled our flight. We had to call and book a flight that was two hours later.
The eventual flight was pleasantly half-full and we arrived in San Jose at 11:30, when we had planned to be there at 9:30. Kelley met us and drove me to U-Haul of Campbell, where I rented a 17' truck that was very similar to the 14' truck, only 3 feet longer.
Peggy and I worked all afternoon Wednesday loading the remaining stuff into the truck. At 3:30, we had to stop and drive Peggy to her 4pm meeting with David Beck. While they talked, I drove to Home Depot and bought rope and a box cutter. By 5:30, fortified with McDonald's, we were back clearing out the storage lockers. The sun went down and we kept working. Extra Space closed at 10 pm, and we kept working. Finally, at 11:30, we had only locker 1133 to finish. Lockers 4143 and 4144 (all 10x10) were empty. We drove the truck to Safeway, bought dinner, and headed to the Inn of Los Gatos for the night.
The next morning, Thursday, Nov 6, we finished loading the truck and I called Don at Extra Space to say that we were out of all three lockers. We went back to the hotel to freshen up for the drive north. We took 280 to 680 to the Carquinez Bridge. The 80 to the 505 to I-5, then had lunch at Granzella's in Williams.
I was surprised that it was only four and a half hours from Williams, CA to Grants Pass, OR, where we had reservations at the La Quinta. It was walking distance to a McDonald's, so we did that and then collapsed. We encountered some rain at the Oregon border, which was worrisome because the U-Haul truck wasn't guaranteed to be waterproof, but there turned out to be no problem.
Friday, Nov 7, we woke at 6am to get an early start, and by 7 we were driving through foggy Oregon. We had lunch at a McDonald's in Vancouver, WA, and at 3:30 or so, we found ourselves in downtown Seattle with the truck complaining that it had less than 50 miles of gas left. I didn't want to risk hunting for a gas station, so we went to one I knew on Roosevelt and we arrived at the Trees House at about 4:20. Peggy and I methodically emptied the truck into the garage and the MIL room behind it, and then drove the Prius to Chiang's Gourmet to meet the Joneses for dinner.
Saturday, Nov 8, we suggested that the Joneses use our truck to take their heavy, old TV to Goodwill. Kevin and I did that from 9:30 to 10, then Peggy met me at the U-Haul center on 15th south of Ballard. We kicked around Saturday afternoon, grabbing ice cream at Molly Moon's, and doing laundry at the Joneses. We planned to get started unpacking seriously on Sunday.
On Saturday, Nov 1, Jon drove us out to Newark (near Fremont) to pick up the U-Haul truck. It was brand new, with only 1,000 miles on it. Then we spent all of Saturday sorting through our storage lockers and carefully loading the truck with Peggy's things. Jon was a huge help. We all headed back to Larkspur Landing that night.
On Sunday, Nov 2, we finished loading the truck and couldn't refuse Jon's request that we visit his apartment in San Francisco. Jon, Kelley, Peggy, and I drove up in Jon's Corolla and Jon and I assembled his hat rack while Kelley and Peggy got hot dogs at Biergarten. We nailed up a ledger and hung his Mexican rug. Then everyone but Jon drove back to Los Gatos, We got the truck from Extra Space and convoyed to Apple in Cupertino, where we parked the Corolla for Jon's use and said goodbye to Kelley.
Peggy and I drove to Salinas Sunday night and stayed at the brand new Hampton Inn. The room was too big, so the TV was too far from the bed--champagne problems. We ate at Pica Fresh Mex downtown.
Monday, Nov 3, we drove down 101 to Pasadena. We arrived about 3:30 and scrambled to empty the truck until Peggy called and found we had until 10am the following day. So, we left half the stuff in the truck overnight and had dinner with Frieda at Panda Inn.
Tuesday, Nov 4, we emptied the truck and returned it to U-Haul, then I built the Expedit bookcase and put Peggy's books away. That left us with a lot of boxes to dispose of, which we did--in a "cardboard only" dumpster at Cal Tech. We spent Tuesday integrating Peggy's stuff into Frieda's duplex. I installed a sliding glass dog door for Oreo.
Wednesday, Nov 5, we got up at 5 am, only to find that Southwest had cancelled our flight. We had to call and book a flight that was two hours later.
The eventual flight was pleasantly half-full and we arrived in San Jose at 11:30, when we had planned to be there at 9:30. Kelley met us and drove me to U-Haul of Campbell, where I rented a 17' truck that was very similar to the 14' truck, only 3 feet longer.
Peggy and I worked all afternoon Wednesday loading the remaining stuff into the truck. At 3:30, we had to stop and drive Peggy to her 4pm meeting with David Beck. While they talked, I drove to Home Depot and bought rope and a box cutter. By 5:30, fortified with McDonald's, we were back clearing out the storage lockers. The sun went down and we kept working. Extra Space closed at 10 pm, and we kept working. Finally, at 11:30, we had only locker 1133 to finish. Lockers 4143 and 4144 (all 10x10) were empty. We drove the truck to Safeway, bought dinner, and headed to the Inn of Los Gatos for the night.
The next morning, Thursday, Nov 6, we finished loading the truck and I called Don at Extra Space to say that we were out of all three lockers. We went back to the hotel to freshen up for the drive north. We took 280 to 680 to the Carquinez Bridge. The 80 to the 505 to I-5, then had lunch at Granzella's in Williams.
I was surprised that it was only four and a half hours from Williams, CA to Grants Pass, OR, where we had reservations at the La Quinta. It was walking distance to a McDonald's, so we did that and then collapsed. We encountered some rain at the Oregon border, which was worrisome because the U-Haul truck wasn't guaranteed to be waterproof, but there turned out to be no problem.
Friday, Nov 7, we woke at 6am to get an early start, and by 7 we were driving through foggy Oregon. We had lunch at a McDonald's in Vancouver, WA, and at 3:30 or so, we found ourselves in downtown Seattle with the truck complaining that it had less than 50 miles of gas left. I didn't want to risk hunting for a gas station, so we went to one I knew on Roosevelt and we arrived at the Trees House at about 4:20. Peggy and I methodically emptied the truck into the garage and the MIL room behind it, and then drove the Prius to Chiang's Gourmet to meet the Joneses for dinner.
Saturday, Nov 8, we suggested that the Joneses use our truck to take their heavy, old TV to Goodwill. Kevin and I did that from 9:30 to 10, then Peggy met me at the U-Haul center on 15th south of Ballard. We kicked around Saturday afternoon, grabbing ice cream at Molly Moon's, and doing laundry at the Joneses. We planned to get started unpacking seriously on Sunday.
Thursday, October 30, 2014
Hello, I must be going
Second night was much more comfortable thanks to the comforter. The mattress is really great, but I worry it will be too firm for Peggy's taste.
I have arranged that the Jones' will visit, for the first time, tonight around 6, and I will leave my car here and spend the night at their house so that I can go to the airport early tomorrow morning. Tanya is going to let Ozzy Girl, of Secret Service Housekeeping in on Monday, Nov 3 at 10 a.m.
I have arranged that the Jones' will visit, for the first time, tonight around 6, and I will leave my car here and spend the night at their house so that I can go to the airport early tomorrow morning. Tanya is going to let Ozzy Girl, of Secret Service Housekeeping in on Monday, Nov 3 at 10 a.m.
Wednesday, October 29, 2014
Moving in
My first night sleeping in the new bed goes well. The mattress is very comfortable; the sheets will probably feel better once they've been washed. I don't want to turn up the heat for fear of waking up way too hot, but the result is that I'm cold all night.
I still have a full carload of things at the Jones', including the black Office Depot desk, my desktop computer, the drafting table, and a closet full of clothes. I bring it all over in the afternoon, just as the security cameras are delivered. At 7 p.m. or so, I give up waiting for the Jones' and make a quick run to Ikea, primarily to buy a cheap comforter so I won't freeze.
I end up buying an $80 rolling nightstand that matches the bed (Malm) and $100 worth of miscellaneous stuff--a fork, spoon, and knife, a desk lamp, a dish scrubber, two glasses.
I still have a full carload of things at the Jones', including the black Office Depot desk, my desktop computer, the drafting table, and a closet full of clothes. I bring it all over in the afternoon, just as the security cameras are delivered. At 7 p.m. or so, I give up waiting for the Jones' and make a quick run to Ikea, primarily to buy a cheap comforter so I won't freeze.
I end up buying an $80 rolling nightstand that matches the bed (Malm) and $100 worth of miscellaneous stuff--a fork, spoon, and knife, a desk lamp, a dish scrubber, two glasses.
Tuesday, October 28, 2014
First night
With the bed almost built and new lamps set up, I bring over a load of stuff from the Jones' and buy some things at Fred Meyer, including a mattress protector.
I finish the bed and put on the cheap Ikea sheets so that I can spend the first night here.
I finish the bed and put on the cheap Ikea sheets so that I can spend the first night here.
Monday, October 27, 2014
Closing and recording
Before 8 a.m., Andreia de Sousa of Old Republic Exchange clears the paperwork she couldn't be bothered to do on Friday and authorizes the wire transfer of our $274,000.
9:46 a.m. Gwen says the wire was received.
Knowing that I have a mattress being delivered in the afternoon, I race down to Ikea to buy a bed. It's 30 minutes one way and I make the roundtrip in about 90 minutes.
2:30 p.m., I'm waiting at the house when the Sleep Country truck pulls up and delivers the mattress. I have the Ikea bed in the car.
2:50 p.m.: Geoff arrives and gives me the key from the lockbox. We go in and he helps me move the mattress inside, but he says I can't be in the house until it officially records.
3:32 p.m., Gwen Chamberlain of First American Title notifies everyone that the sale of the property has been recorded.
9:46 a.m. Gwen says the wire was received.
Knowing that I have a mattress being delivered in the afternoon, I race down to Ikea to buy a bed. It's 30 minutes one way and I make the roundtrip in about 90 minutes.
2:30 p.m., I'm waiting at the house when the Sleep Country truck pulls up and delivers the mattress. I have the Ikea bed in the car.
2:50 p.m.: Geoff arrives and gives me the key from the lockbox. We go in and he helps me move the mattress inside, but he says I can't be in the house until it officially records.
3:32 p.m., Gwen Chamberlain of First American Title notifies everyone that the sale of the property has been recorded.
Friday, October 24, 2014
Buying Trees House
Thursday, Oct 2: Re-inspection of Waterfall house showed many hidden problems. I need a day or so to deliberate.
Saturday, Oct 4: I officially rescind my offer to buy Waterfall house.
Tuesday, Oct 7: Geoff floats $450 to Kris Swierz. I'm told that would be too low, but they would consider $480.
Thursday, Oct 9: We offer $480, planning to reduce the price based on inspections.
Tuesday, Oct 14: John Lasswell and Keith Cross meet me and Geoff at the house to inspect, but a young man is found sleeping in BR2. We back off while Geoff calls Kris and anyone else he can think of. After 15 minutes, we're clear to go back in. Mr. Cross warns me how difficult it will be to approach the slope into Carkeek with a new foundation--just permit hell. Lasswell finds rot under the MBa tub and front porch, but no evidence of mold or insects. Failed gutters all around.

Wednesday, Oct 15: My inspection response is: drop the price to $467,000 and we have a deal. Geoff is willing to go all the way to $450, but the inspection is not that dire to me.
Friday, Oct 17: The sellers agree to $467.
Friday, Oct 24: Everyone scrambles, but Old Republic Exchange couldn't care less. Closing has to be postponed until Monday, Oct 27.
Saturday, Oct 4: I officially rescind my offer to buy Waterfall house.
Tuesday, Oct 7: Geoff floats $450 to Kris Swierz. I'm told that would be too low, but they would consider $480.
Thursday, Oct 9: We offer $480, planning to reduce the price based on inspections.
Tuesday, Oct 14: John Lasswell and Keith Cross meet me and Geoff at the house to inspect, but a young man is found sleeping in BR2. We back off while Geoff calls Kris and anyone else he can think of. After 15 minutes, we're clear to go back in. Mr. Cross warns me how difficult it will be to approach the slope into Carkeek with a new foundation--just permit hell. Lasswell finds rot under the MBa tub and front porch, but no evidence of mold or insects. Failed gutters all around.
Wednesday, Oct 15: My inspection response is: drop the price to $467,000 and we have a deal. Geoff is willing to go all the way to $450, but the inspection is not that dire to me.
Friday, Oct 17: The sellers agree to $467.
Friday, Oct 24: Everyone scrambles, but Old Republic Exchange couldn't care less. Closing has to be postponed until Monday, Oct 27.
Wednesday, October 1, 2014
Finding Trees House
February 5, 2014 - Dr. Frank Edward Butts Leddusire, approx. 80, passes. He bought this house circa 1986 and lived here 28 years. A graduate of Seattle Pacific University, class of '56, he taught there from 1962 until his retirement in 1997. He left two sons and two daughters, 11 grandchildren and 3 great-grandchildren.
Thursday, June 26 - The house is listed at $549,000. The listing agent, Kris Swierz, lives next door at 801 NW 118th Street.


Wednesday, July 23 - After a month, the price is dropped to $524,900.
Sunday, Aug 10 - I arrive in Seattle with the Prius and other things.
Tuesday, Aug 12 - The price is dropped to $499,900, although I am not aware of the house yet.
I placed an offer on the new home at 3200 NE 117th St which backed up to Thornton Creek. We were too far apart on price.
Friday, Aug 22 - I asked Geoff Hill to show me the 817 NW 118th St house because it backed up to Carkeek Park, as well as a house near North Beach with a view of the sound.
Saturday, Aug 23 around noon - Geoff showed me Trees House. We laughed at the two front doors and the fake garage, but I really liked the view into the park and I shot a short video of it.
Monday, Aug 25 I wrote to Peggy:
Later that day, Puget Sound Energy sent an email confirming that gas is available in NW 118th St. Call PSE customer construction services at (888) 321-7779, or constructioninquiry@pse.com. They have energy advisors at (800) 562-1482.
Wednesday, Aug 27: I mentioned the Waterfall house in an email to Dee--I planned to drive by soon.
Thursday, Aug 28: Geoff showed Tanya and I the house and I took some measurements I included the house in my top five, estimating $480 + $120 in improvements, $720 out? Distance from Space Needle: 7.8 miles, 19 minutes. Jon and Kelley ranked Trees House 3rd.

Saturday, Aug 30: I ranked the house second on my list to Geoff (the Lake Forest Park house was #1) and his thoughts on Trees House were:
Wednesday, Sep 3: Although I'm in process with the Waterfall house, I get bids for removing the oil tank. Seattle Tank Services says it starts at $800 + $106 (Seattle permit).
Monday, Sep 22: Waiting for Waterfall house, I list both it and Trees House on the 1031 notification form. This makes Trees House my official backup.
Thursday, Sep 25: Price dropped to $489,900.
Wednesday, Oct 1: Kris Swierz's listing contract (3 months?) expired and was renewed.
Work on the Waterfall house will be done soon, and my sketches for Trees House may become irrelevant.
Thursday, June 26 - The house is listed at $549,000. The listing agent, Kris Swierz, lives next door at 801 NW 118th Street.
Wednesday, July 23 - After a month, the price is dropped to $524,900.
Sunday, Aug 10 - I arrive in Seattle with the Prius and other things.
Tuesday, Aug 12 - The price is dropped to $499,900, although I am not aware of the house yet.
I placed an offer on the new home at 3200 NE 117th St which backed up to Thornton Creek. We were too far apart on price.
Friday, Aug 22 - I asked Geoff Hill to show me the 817 NW 118th St house because it backed up to Carkeek Park, as well as a house near North Beach with a view of the sound.
Saturday, Aug 23 around noon - Geoff showed me Trees House. We laughed at the two front doors and the fake garage, but I really liked the view into the park and I shot a short video of it.
Monday, Aug 25 I wrote to Peggy:
I'm getting excited about a house near Nana that abuts Carkeek Park, a forest on the Sound. It's a 50s rambler in which they encl the breezeway and converted the garage to a shop and bedroom. The house virtually ignores the forest and I could add about 900 SF and put a master bed up in the trees and open the living space up to the backyard and trees. Asking $500, put $120 in now and build it out (finish the 2 new beds and bath) in phase two. The neighbors on either side are in the $700s. 817 nw 118th st. I'd love your opinion.
She replied:
I like it.! =D......nice neighborhood, good location near the Park which looks like it has access to the sound, walking distance to your Mom's on a nice day. The price allows for some work to be done. It looks like it has good MCM bones which are being ignored.Tuesday, Aug 26, I told Geoff by email that I was interested in this house, among others. He replied that he thought it could be had for $475,000. Noting that they dropped the price to $500,000 two weeks before, he said don't offer full price. Geoff wrote:
Areas of concern....
The property to the left looks much higher, remembering Johnson Ave drainage issues.
The Zillow forecast is good at +9.4%......but many of the properties are still in the 400K -500K range in the neighborhood....something to analyze as to the difference between them and the 700k -800K ones.
looks good,
...Certain things help improve value. Others don’t. Kitchen and bathroom remodels are generally a good investment. In this case, removing the popcorn ceiling and possibly doing a tasteful addition to increase square footage would also not be money wasted. As long as your tastes aren’t wildly divergent from what most people like and the improvements are done logically, by skilled professionals with high quality materials, I think you could add significant value to this home by making some changes to it...I mentioned that it was oil heat and I thought gas was not available (because it didn't say so on the listing). Geoff suggested that I call PSE and mentioned that it's about $40/foot to bring gas in from the main line.
Later that day, Puget Sound Energy sent an email confirming that gas is available in NW 118th St. Call PSE customer construction services at (888) 321-7779, or constructioninquiry@pse.com. They have energy advisors at (800) 562-1482.
Wednesday, Aug 27: I mentioned the Waterfall house in an email to Dee--I planned to drive by soon.
Thursday, Aug 28: Geoff showed Tanya and I the house and I took some measurements I included the house in my top five, estimating $480 + $120 in improvements, $720 out? Distance from Space Needle: 7.8 miles, 19 minutes. Jon and Kelley ranked Trees House 3rd.
Saturday, Aug 30: I ranked the house second on my list to Geoff (the Lake Forest Park house was #1) and his thoughts on Trees House were:
...I’m sure you’ve heard the old adage that from an investment standpoint, you should always buy the cheapest house in the neighborhood. This one would fit that description. The location’s fantastic and with enough work, I think $720,000 is a realistic goal. Especially if the market continues to appreciate the way it has been. I would use your inspection contingency to determine if the house is in good enough condition for your needs. And although it’s somewhat strange, I wouldn’t be concerned about who pays the taxes on the house next door...Sunday, Aug 31: I make an offer on the Waterfall house. I also stop by the open house at Trees House, with Tanya and Kevin, and meet the listing agent, Kris Swierz.
Wednesday, Sep 3: Although I'm in process with the Waterfall house, I get bids for removing the oil tank. Seattle Tank Services says it starts at $800 + $106 (Seattle permit).
Monday, Sep 22: Waiting for Waterfall house, I list both it and Trees House on the 1031 notification form. This makes Trees House my official backup.
Thursday, Sep 25: Price dropped to $489,900.
Wednesday, Oct 1: Kris Swierz's listing contract (3 months?) expired and was renewed.
Work on the Waterfall house will be done soon, and my sketches for Trees House may become irrelevant.
Subscribe to:
Posts (Atom)
Steps Project
I want to remodel the whole front yard. New hardscape, and so on. But at the moment, my path from the driveway to the house is only barely w...
