Let's consider the deck from scratch. We have two doors to the outside, one at 263' (MAIN) and another at 260' (with a 2" threshold)--APT. We want to get from MAIN to the basement stairs at 259.9' and from APT to the ground at 257'.
We could think of it as bridging from APT to the basement stairs, then just stepping down from MAIN to the bridge, but that exposes an issue. In general, MAIN wants access to the basement stairs and the 260' lawn on the east, while APT wants to access the west half of the yard. The two halves can be generally separate, with a single connection where we could, perhaps, install a gate.
We want to minimize the linear feet of railing and the number and complexity of stair runs. Secondary to that, we would hold the deck area down as well.
To reduce railings, use the house as one side. The main house soffit @269.75 is just 6' 10" above the MAIN door threshold, which is kind of claustrophobic. (The lower door soffit @ 268.16 is 8' 0" which feels much better.) The only real problem is the west side of the alcove at the house: Here the lower soffit is 5' 3" above the MAIN door threshold--oops.
For minimum area, consider a two chairs and a table (a "bistro set")--about 30 SF. Or a 42" round table and four chairs--roughly 64 SF. One of those wicker corner units might be 9' x 9' or about 81 SF. A barbecue needs about 20 SF. Avoid pretty geometries that result in a large areas of useless space.
If it is not too awkward, perhaps we want one deck for MAIN and another for APT. Not that there would be separate but equal parties going on, but just to avoid sharing furniture and amenities.
Making the Grade
We have two options for the deck height: MAIN and APT. (The current scheme has decks at three levels: MAIN, APT, and 262'.)
A high deck at MAIN level offers a step-less experience coming out of the main house, and a better view into the canyon. It's more of a treehouse feeling. However, it puts the deck in the way of seeing the canyon from the house, and it makes the APT door feel like it's in a pit. The problem with 5' 3" soffit is unavoidable. Stairs to the ground are 3' 9" to the basement stairs and almost 6' on the west. The APT would need a 3' stair up to the deck and a 3' stair down. Staying high means a big drop to the basement.
A low deck at APT level might require some excavation of the little hillock for the structure (one step above APT might work better for the sump outflow). This is our "bridge" from APT to basement, requiring a platform at the MAIN door and 3' steps to the deck. At APT, we're just 2 steps to the basement stairs and 3' down to the west backyard. It seems more natural that there would be only 1 set of stairs from APT to the west backyard.
If we create a 100 SF deck at (260' 7"), we would need a platform at both the MAIN and the APT doors, steps from MAIN to deck (28"), a step from APT to deck (7"), a step from deck to basement stairs area, and steps from the deck to the west backyard (43").
Rough Proposal
Here's the result of the thinking above:
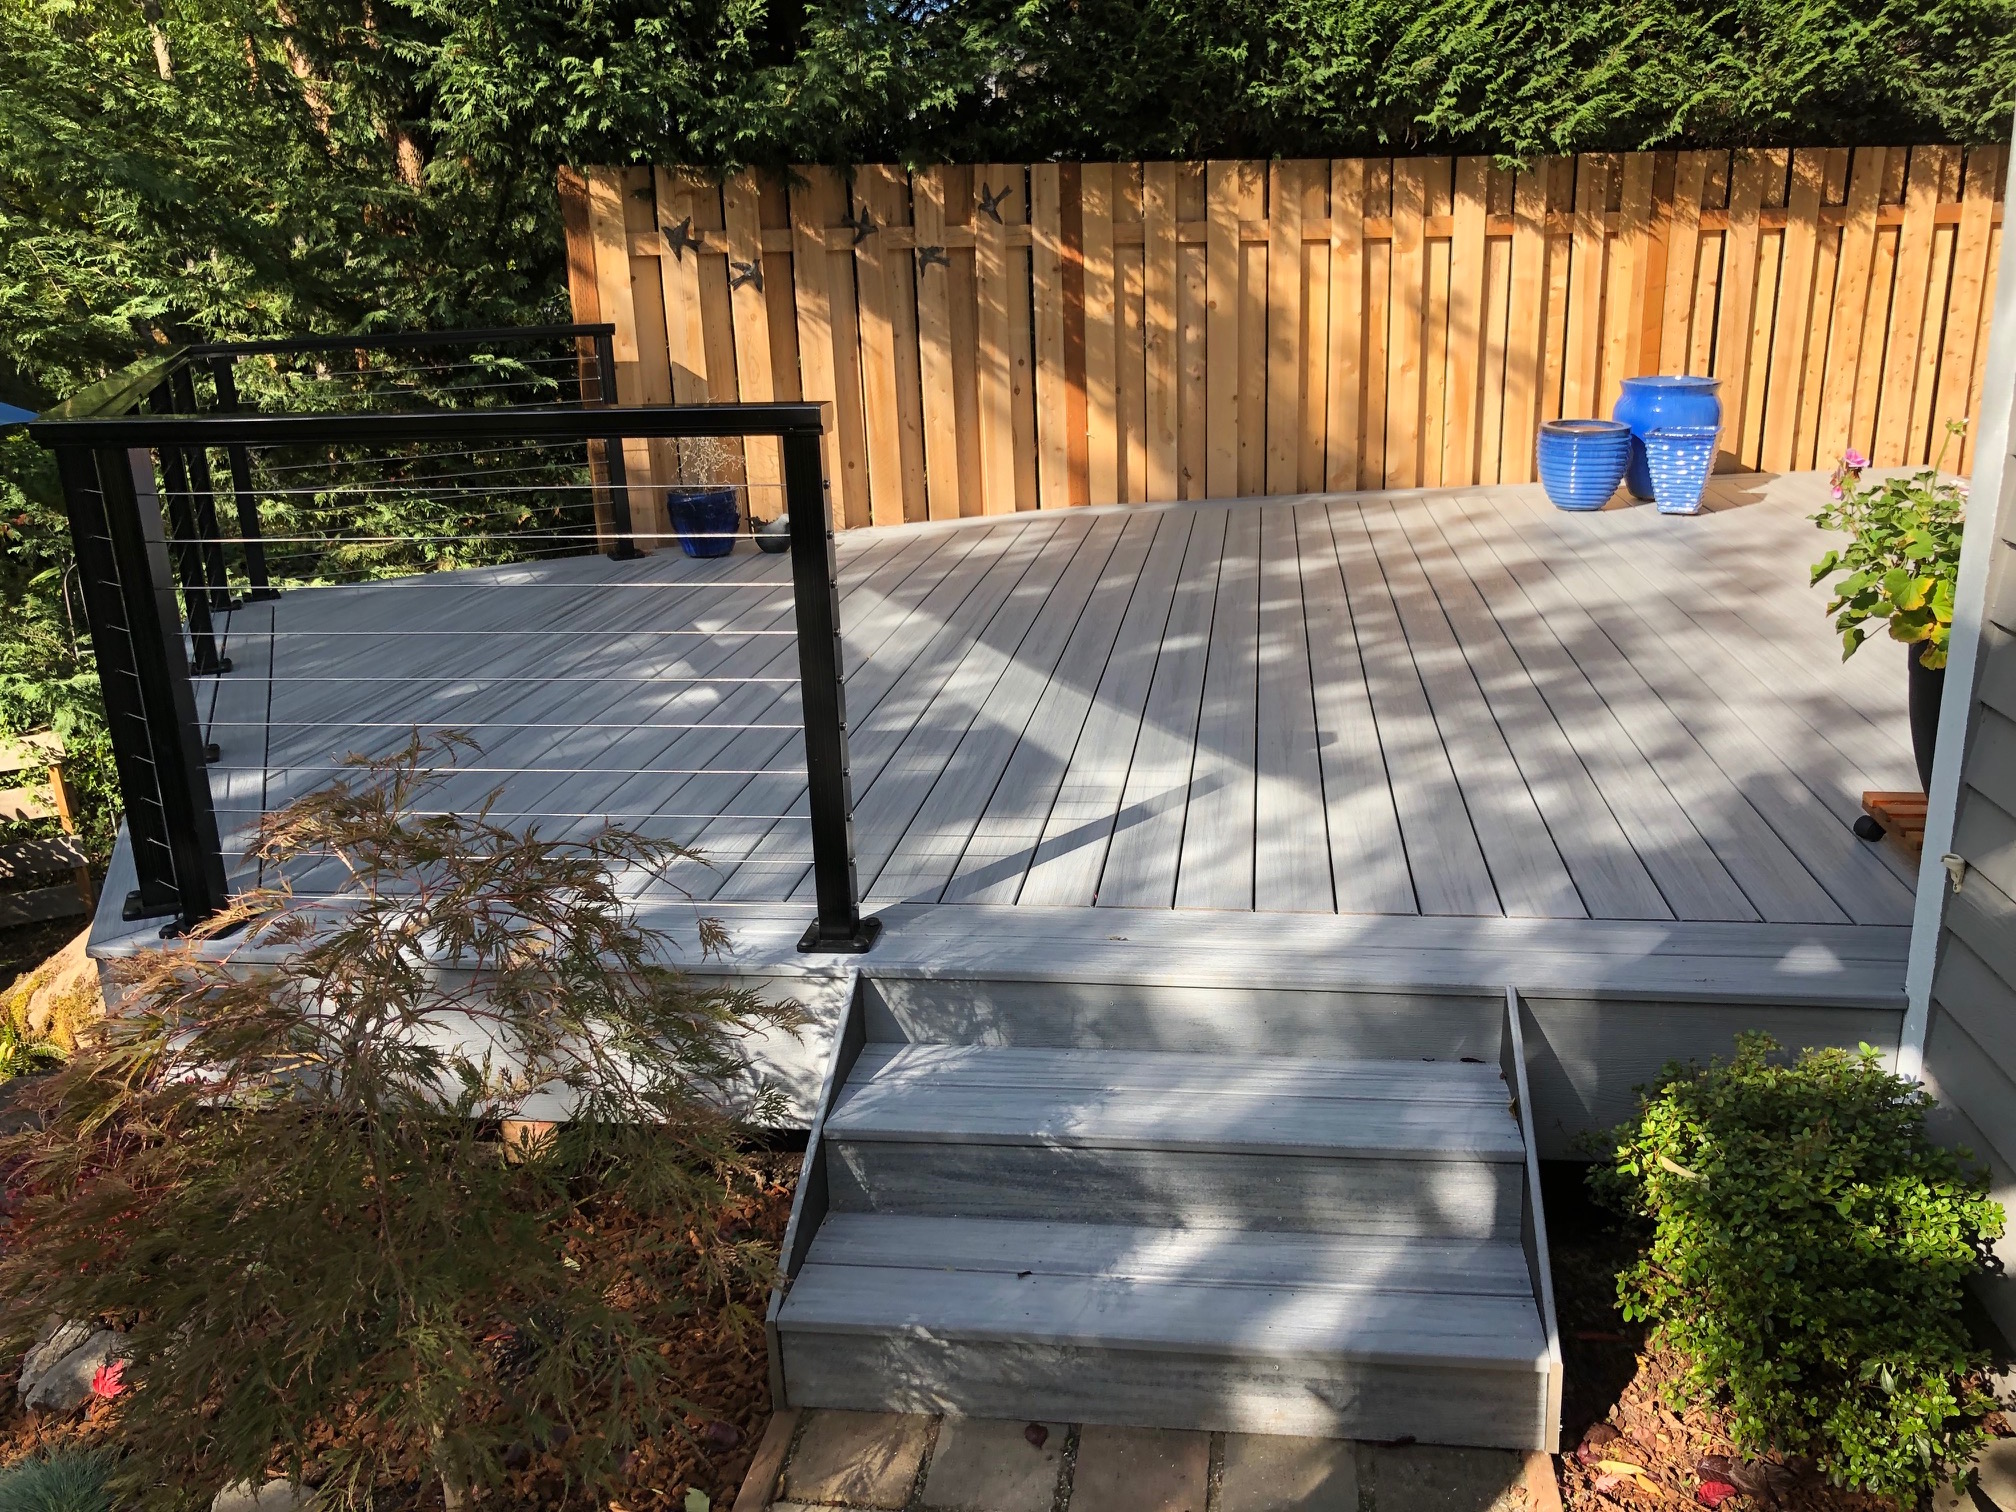

The Trex calculator at Home Depot.com says I should expect $8/SF. A metal railing at HD said it was $35/LF. This minimalist sketch is 275 SF, with 67 LF of railing (not including stair rails).
Trex (not including supporting structure): $2,200
Railing: $2,345
Two stair runs + two minor steps is simple enough. The sketch shows the west stairs too long--37" is only 6 low risers, 5 treads = 4' 7" run. The steps from the main house are 28" (4 risers, 3 treads as drawn).
Just staring at this sketch a bit, it seems worthwhile to lower the main deck to 260.08 to avoid the trip step. This might require moving some dirt out of the way on the east side, but its not like we have to off-haul the dirt.
If we extend the Apt deck out under the window--make it 7 x 16 instead of 6 x 10--we're adding 52 SF of Trex and 7 more LF of railing--$661 more. Now the Apt has a mini-deck of its own.
I'd like to extend the Main door platform far enough south so that the stairs fit neatly between the platform and the deck itself. That makes it 9 x 8, adding about 24 SF of Trex, 3 LF of railing--$297 more.
It all adds up. Tweaking the platforms at both doors adds about $1,000 to a $5,000 project.
 |
| Deck Plan #1 |
For furniture, I can imagine one of those L-shaped plastic/wicker sectionals, maybe a table and loose chairs outside the Apt window, and a propane barbecue. Up on the high deck, under the eaves, we could have a weatherproof storage cabinet.
Railing
I'd like to think I could do a railing for less than $35/LF. I would eventually like to use the same railing design all along the top of slope at the south end of the property.
Code (IRC) requires a 36" railing anywhere the drop is 30" or more. 4" sphere can't pass through, even at the bottom. 200# force along railing means posts at least every 6'. Stairs (> 30" rise) must have handrails 34"-38" above the nosing. Circular 1-1/4"-2" works.
I'm inclined to go with 4x4 posts with a 2x6 flat top railing (for setting drinks on), then 7 cables strung horizontally between them. (This works with a 2x4 vertical under the 2x6 top rail.)